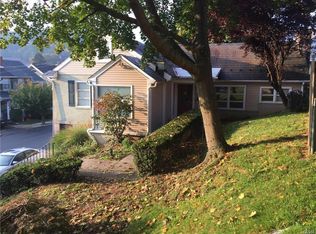
Located in the heart of Fountain Hill, this charming and spacious Cape Cod offers something for every member of the family, from the generous living room with a large bay window for natural light to a comfy dining room with China closet and louvered shelves, a kitchen equipped with ceramic cooktop and newer dishwasher and a family room for activities. A sizable mud room for storage opens to a back yard with a two-car detached garage and covered back porch and equipped with two ceiling fans and a small Guinness porch fridge, ideal for enjoying morning coffee or an evening beverage. Generous primary bedroom and 2 roomy bedrooms on the second floor. The partially-finished basement comes with a bar, flat-screen TV and half-bath make it an ideal refuge for those cold winter nights. Mature landscaping adds to the privacy while proximity to the borough's playgrounds and park with municipal pool bring recreational convenience. Just blocks from St. Luke's Hospital, minutes from Lehigh University and historic downtown Bethlehem, and easy access to the Promenade Shops at Saucon Valley and Wind Creek Casino and SteelStacks in south Bethlehem put this home in the middle of everything but without the traffic and noise or urban living.
Sold for $325,000
$325,000
1217 Stanley Ave, Bethlehem, PA 18015
3beds
1,974sqft
Single Family Residence
Built in 1960
9,583 Square Feet Lot
$331,900 Zestimate®
$165/sqft
$2,030 Estimated rent
Home value
$331,900
$299,000 - $368,000
$2,030/mo
Zestimate® history
Owner options
List your home for rent
$2,030/mo
Rent Zestimate®
Find your next renter with Zillow Rental Manager. Plus, with online applications, you can quickly screen prospective tenants – for free.
$2,030/mo
Rent Zestimate®
Refinance and save
$2,103/mo
Est. payment
Refinancing to a lower rate could help reduce your monthly payments and save thousands over the life of the loan.
$2,103/mo
Est. payment
Explore your selling options
Work with a Zillow partner agent
Leverage their expertise and Zillow's premium Showcase listings to get your home seen by more buyers.
Get startedList with your own agent
Get your home in front of millions of buyers by listing it on Zillow.
Learn how to do itSell it yourself
Take full control of how buyers see your home on Zillow by listing For Sale by Owner (FSBO).
List your homeWhat's special
Two-car detached garagePartially-finished basementFamily roomComfy dining roomCeramic cooktopMature landscapingLarge bay window
Zillow last checked:
Listing updated:
Listed by:
Joseph J. McDermott 484-860-2289,
HowardHanna TheFrederickGroup
Bought with:
Galina Montes, RS363520
EXP Realty LLC
Source: GLVR,MLS#: 762037 Originating MLS: Lehigh Valley MLS
Originating MLS: Lehigh Valley MLSFacts & features
Interior
Bedrooms & bathrooms
- Bedrooms: 3
- Bathrooms: 2
- Full bathrooms: 1
- 1/2 bathrooms: 1
Primary bedroom
- Level: Second
- Dimensions: 11.00 x 21.00
Bedroom
- Level: Second
- Dimensions: 13.00 x 9.50
Bedroom
- Level: Second
- Dimensions: 12.00 x 10.00
Dining room
- Level: First
- Dimensions: 14.00 x 12.00
Family room
- Level: First
- Dimensions: 20.00 x 9.00
Other
- Level: Second
- Dimensions: 7.50 x 5.00
Half bath
- Level: Basement
- Dimensions: 3.50 x 6.50
Kitchen
- Level: First
- Dimensions: 12.00 x 8.50
Laundry
- Level: First
- Dimensions: 12.50 x 9.00
Living room
- Level: First
- Dimensions: 20.00 x 12.50
Other
- Level: Basement
- Dimensions: 21.50 x 13.00
Heating
- Forced Air, Oil
Cooling
- Central Air
Appliances
- Included: Dishwasher, Electric Dryer, Electric Oven, Electric Water Heater, Microwave, Refrigerator, Washer
- Laundry: Electric Dryer Hookup
Features
- Dining Area, Separate/Formal Dining Room, Mud Room, Family Room Main Level, Utility Room
- Flooring: Ceramic Tile, Hardwood
- Basement: Partially Finished
- Has fireplace: Yes
- Fireplace features: Insert, Living Room
Interior area
- Total interior livable area: 1,974 sqft
- Finished area above ground: 1,474
- Finished area below ground: 500
Property
Parking
- Total spaces: 3
- Parking features: Detached, Garage, Off Street
- Garage spaces: 3
Features
- Patio & porch: Covered, Porch
- Exterior features: Fence, Porch
- Fencing: Yard Fenced
Lot
- Size: 9,583 Square Feet
Details
- Parcel number: 642711400913 001
- Zoning: MHDR
- Special conditions: None
Construction
Type & style
- Home type: SingleFamily
- Architectural style: Cape Cod
- Property subtype: Single Family Residence
Materials
- Stone
- Roof: Slate
Condition
- Unknown
- Year built: 1960
Utilities & green energy
- Sewer: Public Sewer
- Water: Public
Community & HOA
Community
- Subdivision: Not in Development
Location
- Region: Bethlehem
Financial & listing details
- Price per square foot: $165/sqft
- Tax assessed value: $174,800
- Annual tax amount: $5,791
- Date on market: 8/1/2025
- Cumulative days on market: 15 days
- Ownership type: Fee Simple
Price history
| Date | Event | Price |
|---|---|---|
| 9/30/2025 | Sold | $325,000-1.5%$165/sqft |
Source:  GLVR #762037 Report a problem GLVR #762037 Report a problem | ||
| 8/15/2025 | Pending sale | $329,900$167/sqft |
Source: GLVR #762037 Report a problem | ||
| 8/1/2025 | Listed for sale | $329,900$167/sqft |
Source: GLVR #762037 Report a problem | ||
Public tax history
Tax history is unavailable.
Neighborhood: 18015
Nearby homes
- $325,0003 bd1 ba1.4k sqft1213-1219 Stanley Ave, Bethlehem, PA 18015Sold
- $256,9003 bd1 ba1.1k sqft1213 Stanley Ave, Bethlehem, PA 18015Off Market
- $267,400-- bd-- ba-- sqft904 N Bergen St, Bethlehem, PA 18015Off Market
- $418,4001 bd1 ba1k sqft904 N Bergen St, Fountain Hill, PA 18015Off Market

- $396,9004 bd3 ba2k sqft1229 Stanley Ave, Fountain Hill, PA 18015Off Market
- $305,0004 bd3 ba1.3k sqft829 N Lynn St, Fountain Hill, PA 18015Sold
- $266,5003 bd2 ba1.7k sqft1218 Russell Ave, Fountain Hill, PA 18015Off Market
- $246,8003 bd1 ba1.7k sqft1216 Russell Ave, Bethlehem, PA 18015Off Market
Nearby schools
GreatSchools rating
- 4/10Fountain Hill Elementary SchoolGrades: PK-5Distance: 3.6 mi
- 5/10Broughal Middle SchoolGrades: 6-8Distance: 1 mi
- 3/10Liberty High SchoolGrades: 9-12Distance: 2.3 mi
Schools provided by the listing agent
- District: Bethlehem
Source: GLVR. This data may not be complete. We recommend contacting the local school district to confirm school assignments for this home.
Get a cash offer in 3 minutes
Find out how much your home could sell for in as little as 3 minutes with a no-obligation cash offer.
Estimated market value
$331,900
Get a cash offer in 3 minutes
Find out how much your home could sell for in as little as 3 minutes with a no-obligation cash offer.
Estimated market value
$331,900
- Pennsylvania
- Lehigh County
- Fountain Hill
- 18015
- 1217 Stanley Ave
Nearby cities
Nearby zip codes
Other Fountain Hill Topics
