Skip main navigation
Sold for $875,000
  • $875,000

    1217 Steele Street, Denver, CO 80206

    3beds
    1,515sqft
    Single Family Residence
    Built in 1911
    4,610 Square Feet Lot
    $874,900 Zestimate®
    $578/sqft
    $3,639 Estimated rent

    Home value

    $874,900

    $831,000 - $919,000

    $3,639/mo

    Zestimate® history
    Loading
    Loading...

    Owner options

    List your home for rent

    $3,639/mo

    Rent Zestimate®

    Find your next renter with Zillow Rental Manager. Plus, with online applications, you can quickly screen prospective tenants – for free.

    Learn more

    $3,639/mo

    Rent Zestimate®

    Refinance and save

    $4,056/mo

    Est. payment

    Refinancing to a lower rate could help reduce your monthly payments and save thousands over the life of the loan.

    See today's rates

    $4,056/mo

    Est. payment

    Explore your selling options

    Work with a Zillow partner agent

    Leverage their expertise and Zillow's premium Showcase listings to get your home seen by more buyers.

    Get started

    List with your own agent

    Get your home in front of millions of buyers by listing it on Zillow.

    Learn how to do it

    Sell it yourself

    Take full control of how buyers see your home on Zillow by listing For Sale by Owner (FSBO).

    List your home

    What's special

    Cozy fireplaceCharming bungalowNew roofNew fixturesNew vanityLarge soaking tubLarge eat up island
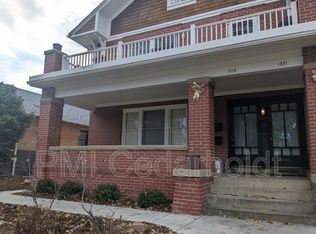
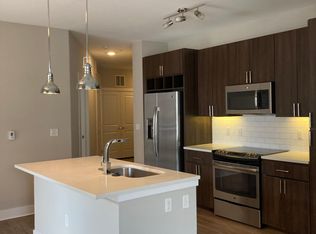
    You will adore this charming bungalow on one of the best blocks in Congress Park! This house was built in 1911 but has been completely remodeled to live like a contemporary home, while still retaining some of the original character. Fall in love with the kitchen cooks dream of – wall removed to create an open concept, large eat up island, light filled, storage galore and wine fridge! The main level also features a spacious living room with a cozy fireplace, plumbed for gas or enjoy it as a wood burning fireplace. Off the living room room you'll find a lovely home office, doors could be added to create a 3rd bedroom (already has a closet). The main floor also features 2 bedrooms. Full bathroom in hall next to primary bedroom has been completely remodeled with large soaking tub, new tile throughout, new vanity, new fixtures and ample storage. The basement was finished in 2022 to add a bedroom with ensuite 3/4 bathroom, large egress window and over sized closet. It also features a laundry room and extra storage. The true WOW factor is the backyard, it has a one car garage that has been opened to double as an indoor/outdoor entertaining space. The landscaping is lush and inviting, yet surprisingly low maintenance. This truly special home has been lovingly restored and maintained. It features a newer water heater, HVAC system new in 2022, newer electrical service, new windows and a new roof. Many other improvements to numerous to mention. Make this your new home, this one won’t last! https://listings.upshotimaging.com/sites/1217-steele-st-denver-co-80206-5076365/branded

    Zillow last checked:

    Listing updated:

    Listed by:

    Corinne Toenjes 303-906-5554 corinne@intransitproperties.com,

    Intransit Services LLC

    Bought with:

    Jim Loveridge, 001325115

    Real Broker, LLC DBA Real

    Source: REcolorado as distributed by MLS GRID,MLS#: 7639309MLS Logo

    Facts & features

    Interior

    Bedrooms & bathrooms
    • Bedrooms: 3
    • Bathrooms: 2
    • Full bathrooms: 1
    • 3/4 bathrooms: 1
    • Main level bathrooms: 1
    • Main level bedrooms: 2
    Bedroom
    • Description: Primary Bedroom In Back Of House With Large Windows
    • Features: Primary Suite
    • Level: Main
    Bedroom
    • Description: 2nd Bedroom On Main Level
    • Features: Primary Suite
    • Level: Main
    Bedroom
    • Description: Basement Bedroom Recently Finished With Closet, Egress And Attached Bath
    • Level: Basement
    Bathroom
    • Description: Remodeled Full Bath On Main Level With Soaking Tub And Lots Of Storage!
    • Level: Main
    Bathroom
    • Description: Recently Finished 3/4 On-Suite Bath In Basement Bedroom
    • Level: Basement
    Office
    • Description: Office Off Living Room, Could Add Door To Use As 3rd Bedroom Up
    • Level: Main
    Heating
    • Forced Air
    Cooling
    • Central Air
    Appliances
    • Included: Cooktop, Dishwasher, Disposal, Dryer, Microwave, Oven, Range Hood, Refrigerator, Washer, Wine Cooler
    • Laundry: In Unit
    Features
    • Concrete Counters, Kitchen Island, Open Floorplan
    • Flooring: Concrete, Laminate
    • Windows: Double Pane Windows, Skylight(s)
    • Basement: Finished,Partial
    • Number of fireplaces: 1
    • Fireplace features: Family Room, Gas, Wood Burning
    Interior area
    • Total structure area: 1,515
    • Total interior livable area: 1,515 sqft
    • Finished area above ground: 1,161
    • Finished area below ground: 339

    Property

    Parking
    • Total spaces: 1
    • Parking features: Floor Coating
    • Garage spaces: 1
    Features
    • Levels: One
    • Stories: 1
    • Patio & porch: Front Porch, Patio
    • Exterior features: Balcony, Garden, Lighting, Private Yard, Rain Gutters
    • Fencing: Full
    Lot
    • Size: 4,610 sqft
    • Features: Irrigated, Landscaped, Level, Near Public Transit, Sprinklers In Front, Sprinklers In Rear
    Details
    • Parcel number: 501129010
    • Zoning: U-TU-C
    • Special conditions: Standard

    Construction

    Type & style
    • Home type: SingleFamily
    • Architectural style: Bungalow
    • Property subtype: Single Family Residence
    Materials
    • Brick
    • Foundation: Block, Concrete Perimeter
    • Roof: Composition
    Condition
    • Updated/Remodeled
    • Year built: 1911

    Utilities & green energy

    • Sewer: Public Sewer
    • Water: Public

    Community & neighborhood

    Security
    • Security features: Carbon Monoxide Detector(s)
    Location
    • Region: Denver
    • Subdivision: Congress Park

    Other

    Other facts
    • Listing terms: 1031 Exchange,Cash,Conventional,FHA,VA Loan
    • Ownership: Individual

    Price history

    DateEventPrice
    6/24/2026Sold$875,000+2.9%$578/sqft
    Source: REcolorado as distributed by MLS GRID #7639309 Report a problem
    6/14/2026Pending sale$850,000$561/sqft
    Source: REcolorado as distributed by MLS GRID #7639309 Report a problem
    6/12/2026Listed for sale$850,000+95.4%$561/sqft
    Source: REcolorado as distributed by MLS GRID #7639309 Report a problem
    12/12/2023Listing removed--
    Source: REcolorado as distributed by MLS GRID #5356574 Report a problem
    11/16/2023Price change$4,250-5.6%$3/sqft
    Source: REcolorado as distributed by MLS GRID #5356574 Report a problem
    11/5/2023Price change$4,500-10%$3/sqft
    Source: REcolorado as distributed by MLS GRID #5356574 Report a problem
    10/20/2023Price change$5,000-3.8%$3/sqft
    Source: REcolorado as distributed by MLS GRID #5356574 Report a problem
    10/10/2023Listed for rent$5,200+22.4%$3/sqft
    Source: REcolorado as distributed by MLS GRID #5356574 Report a problem
    9/19/2023Listing removed--
    Source: REcolorado as distributed by MLS GRID #5356574 Report a problem
    9/12/2023Price change$4,250-22.7%$3/sqft
    Source: REcolorado as distributed by MLS GRID #5356574 Report a problem
    8/25/2023Price change$5,500+37.5%$4/sqft
    Source: REcolorado as distributed by MLS GRID #5356574 Report a problem
    8/18/2023Listed for rent$4,000$3/sqft
    Source: REcolorado as distributed by MLS GRID #5356574 Report a problem
    7/28/2017Sold$435,000$287/sqft
    Source: Public Record Report a problem

    Public tax history

    YearProperty taxesTax assessment
    2024$3,371 +12.5%$43,500 -6.7%
    2023$2,996 +3.6%$46,630 +23.8%
    2022$2,892 +9.8%$37,670 -2.8%
    2021$2,634 +2.9%$38,760 +9.2%
    2020$2,560 +22.9%$35,507 -0.7%
    2019$2,083 $35,756 +32.8%
    2018$2,083 +0.3%$26,930
    2017$2,077 +5.3%$26,930 +6.7%
    2016$1,973 +23.2%$25,250
    2015$1,601 0%$25,250 +31%
    2014$1,602 $19,280

    Find assessor info on the county website

    Neighborhood: Congress Park

    Nearby schools

    GreatSchools rating
    Schools provided by the listing agent
    • Elementary: Teller
    • Middle: Morey
    • High: East
    • District: Denver 1

    Source: REcolorado as distributed by MLS GRID. This data may not be complete. We recommend contacting the local school district to confirm school assignments for this home.

    Get a cash offer in 3 minutes
    Find out how much your home could sell for in as little as 3 minutes with a no-obligation cash offer.
    Estimated market value
    $874,900
    Get a cash offer in 3 minutes
    Find out how much your home could sell for in as little as 3 minutes with a no-obligation cash offer.
    Estimated market value
    $874,900