Modern design meets timeless comfort in this stunning Cherokee plan by SR Homes. With interiors thoughtfully designed by the award-winning Crosby Design Group, this stunning home offers sought-after master on main living, a formal dining room, and a bright, open-concept layout. The spacious living area features a cozy fireplace and flows seamlessly into the modern kitchen, complete with a large island, ample counter space, and a clear view to the living room-perfect for everyday living and entertaining. The main-level primary suite is massive, boasting a walk-in closet and a spa-like en-suite bath. Upstairs, you'll find a versatile loft and generously sized secondary bedrooms, with a jack-n-jill bathroom for added comfort and privacy. Outdoors, enjoy a huge backyard with endless possibilities for relaxation, play, or entertaining.
Closed
$785,000
1217 Sterlington Dr, Canton, GA 30115
4beds
3,217sqft
Single Family Residence
Built in 2025
0.69 Acres Lot
$785,100 Zestimate®
$244/sqft
$3,298 Estimated rent
Home value
$785,100
$746,000 - $824,000
$3,298/mo
Zestimate® history
Owner options
List your home for rent
$3,298/mo
Rent Zestimate®
Find your next renter with Zillow Rental Manager. Plus, with online applications, you can quickly screen prospective tenants – for free.
$3,298/mo
Rent Zestimate®
Refinance and save
$4,769/mo
Est. payment
Refinancing to a lower rate could help reduce your monthly payments and save thousands over the life of the loan.
$4,769/mo
Est. payment
Explore your selling options
Work with a Zillow partner agent
Leverage their expertise and Zillow's premium Showcase listings to get your home seen by more buyers.
Get startedList with your own agent
Get your home in front of millions of buyers by listing it on Zillow.
Learn how to do itSell it yourself
Take full control of how buyers see your home on Zillow by listing For Sale by Owner (FSBO).
List your homeWhat's special
Cozy fireplaceModern designTimeless comfortHuge backyardLarge islandVersatile loftBright open-concept layout
Zillow last checked:
Listing updated:
Listed by:
Dallas Blanton 404-754-9439,
eXp Realty
Bought with:
Laura Brueggemann, 385341
Atlanta Communities
Source: GAMLS,MLS#: 10614241
Facts & features
Interior
Bedrooms & bathrooms
- Bedrooms: 4
- Bathrooms: 4
- Full bathrooms: 3
- 1/2 bathrooms: 1
- Main level bathrooms: 1
- Main level bedrooms: 1
Rooms
- Room types: Laundry, Loft, Other
Dining room
- Features: Seats 12+
Kitchen
- Features: Breakfast Area, Breakfast Bar, Breakfast Room, Kitchen Island, Walk-in Pantry
Heating
- Electric, Forced Air
Cooling
- Ceiling Fan(s), Central Air
Appliances
- Included: Other
- Laundry: In Hall, Other
Features
- Double Vanity, High Ceilings, Master On Main Level, Walk-In Closet(s)
- Flooring: Carpet, Hardwood
- Windows: Double Pane Windows
- Basement: Unfinished
- Number of fireplaces: 1
- Fireplace features: Factory Built, Living Room
- Common walls with other units/homes: No Common Walls
Interior area
- Total structure area: 3,217
- Total interior livable area: 3,217 sqft
- Finished area above ground: 3,217
- Finished area below ground: 0
Property
Parking
- Total spaces: 2
- Parking features: Garage
- Has garage: Yes
Features
- Levels: Two
- Stories: 2
- Patio & porch: Patio
- Body of water: None
Lot
- Size: 0.69 Acres
- Features: Level, Private
Details
- Parcel number: 03N05C 003
Construction
Type & style
- Home type: SingleFamily
- Architectural style: Traditional
- Property subtype: Single Family Residence
Materials
- Wood Siding
- Roof: Composition
Condition
- New Construction
- New construction: Yes
- Year built: 2025
Utilities & green energy
- Sewer: Public Sewer
- Water: Public
- Utilities for property: Electricity Available, Sewer Available, Water Available
Community & HOA
Community
- Features: Park, Street Lights, Walk To Schools, Near Shopping
- Subdivision: Sterlington
HOA
- Has HOA: Yes
- Services included: Other
Location
- Region: Canton
Financial & listing details
- Price per square foot: $244/sqft
- Tax assessed value: $135,000
- Annual tax amount: $1,418
- Date on market: 9/29/2025
- Cumulative days on market: 146 days
- Listing agreement: Exclusive Right To Sell
- Electric utility on property: Yes
Price history
| Date | Event | Price |
|---|---|---|
| 6/29/2026 | Sold | $785,000$244/sqft |
Source:  GAMLS #10614241 Report a problem GAMLS #10614241 Report a problem | ||
| 5/2/2026 | Contingent | $785,000$244/sqft |
Source: eXp Realty #7656305 Report a problem | ||
| 5/1/2026 | Pending sale | $785,000$244/sqft |
Source: GAMLS #10614241 Report a problem | ||
| 4/14/2026 | Listed for sale | $785,000$244/sqft |
Source: GAMLS #10614241 Report a problem | ||
| 2/6/2026 | Pending sale | $785,000$244/sqft |
Source: eXp Realty #10614241 Report a problem | ||
| 2/6/2026 | Contingent | $785,000$244/sqft |
Source: eXp Realty #7656305 Report a problem | ||
| 9/29/2025 | Listed for sale | $785,000$244/sqft |
Source:  FMLS GA #7656305 Report a problem FMLS GA #7656305 Report a problem | ||
Public tax history
| Year | Property taxes | Tax assessment |
|---|---|---|
| 2025 | $1,418 | $54,000 |
Find assessor info on the county website
Neighborhood: 30115
Nearby homes
- $408,1003 bd3 ba1.5k sqft216 Paddington Pl, Canton, GA 30115Off Market

- $443,7003 bd3 ba2.1k sqft207 Paddington Pl, Canton, GA 30115Off Market
- $418,2005 bd3 ba2.4k sqft227 Sterling Dr, Canton, GA 30115Off Market
- $415,8004 bd3 ba2k sqft214 Paddington Pl, Canton, GA 30115Off Market
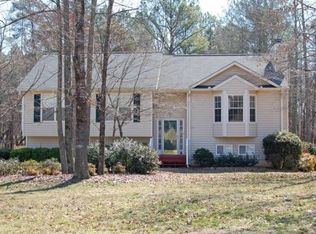
- $407,4003 bd2 ba2k sqft220 Paddington Pl, Canton, GA 30115Off Market
- $457,5003 bd3 ba2.4k sqft210 Paddington Pl, Canton, GA 30115Off Market
- $387,3003 bd2 ba1.8k sqft211 Sterling Dr, Canton, GA 30115Off Market
- $444,7003 bd2 ba2.2k sqft203 Paddington Pl, Canton, GA 30115Off Market
Nearby schools
GreatSchools rating
- 8/10Holly Springs Elementary SchoolGrades: PK-5Distance: 1.1 mi
- 8/10Rusk Middle SchoolGrades: 6-8Distance: 2.8 mi
- 8/10Sequoyah High SchoolGrades: 9-12Distance: 2.4 mi
Schools provided by the listing agent
- Elementary: Avery
- Middle: Creekland
- High: Creekview
Source: GAMLS. This data may not be complete. We recommend contacting the local school district to confirm school assignments for this home.
Get a cash offer in 3 minutes
Find out how much your home could sell for in as little as 3 minutes with a no-obligation cash offer.
Estimated market value
$785,100
Get a cash offer in 3 minutes
Find out how much your home could sell for in as little as 3 minutes with a no-obligation cash offer.
Estimated market value
$785,100
- Georgia
- Cherokee County
- Canton
- 30115
- 1217 Sterlington Dr
Nearby cities
Nearby zip codes
Other Canton Topics
