The Austin. Gather your friends & family to create lasting memories as you catch up around the quartz countertop island in the kitchen while mingling in the openness of the social hub. Sit down to a meal in the dining room w/coffered ceiling or step right outside to your covered patio & spark up the grill. Your primary bedroom is a sanctuary to relax & rejuvenate with a separate sitting area, trey ceiling & spacious bath. 3 additional bedrooms on the main level with split bedroom plan separating the guest bedrooms from the main hub and private full bath. This home has it all & a 3 car garage! Photos of a similar home, options & upgrades may not be included in price.
Closed
$399,850
1217 Trombone Way #6, McDonough, GA 30252
4beds
2,154sqft
Single Family Residence
Built in 2025
7,623 Square Feet Lot
$393,500 Zestimate®
$186/sqft
$2,591 Estimated rent
Home value
$393,500
Estimated sales range
Not available
$2,591/mo
Zestimate® history
Owner options
List your home for rent
$2,591/mo
Rent Zestimate®
Find your next renter with Zillow Rental Manager. Plus, with online applications, you can quickly screen prospective tenants – for free.
$2,591/mo
Rent Zestimate®
Refinance and save
$2,460/mo
Est. payment
Refinancing to a lower rate could help reduce your monthly payments and save thousands over the life of the loan.
$2,460/mo
Est. payment
Explore your selling options
Work with a Zillow partner agent
Leverage their expertise and Zillow's premium Showcase listings to get your home seen by more buyers.
Get startedList with your own agent
Get your home in front of millions of buyers by listing it on Zillow.
Learn how to do itSell it yourself
Take full control of how buyers see your home on Zillow by listing For Sale by Owner (FSBO).
List your homeWhat's special
Zillow last checked:
Listing updated:
Listed by:
Valor GA Sales Team 470-570-9745,
Valor Realty
Bought with:
Pazi D, 273272
Chapman Hall Realtors
Source: GAMLS,MLS#: 10529506
Facts & features
Interior
Bedrooms & bathrooms
- Bedrooms: 4
- Bathrooms: 3
- Full bathrooms: 3
- Main level bathrooms: 3
- Main level bedrooms: 4
Rooms
- Room types: Family Room, Foyer, Laundry
Dining room
- Features: Separate Room
Heating
- Central, Electric, Heat Pump, Zoned
Cooling
- Central Air, Electric, Heat Pump, Zoned
Appliances
- Included: Dishwasher, Electric Water Heater, Microwave, Oven/Range (Combo), Stainless Steel Appliance(s)
- Laundry: In Hall, Mud Room
Features
- Double Vanity, High Ceilings, Master On Main Level, Separate Shower, Split Bedroom Plan, Tile Bath, Tray Ceiling(s), Walk-In Closet(s)
- Flooring: Carpet, Vinyl
- Windows: Double Pane Windows
- Basement: None
- Attic: Pull Down Stairs
- Has fireplace: No
Interior area
- Total structure area: 2,154
- Total interior livable area: 2,154 sqft
- Finished area above ground: 2,154
- Finished area below ground: 0
Property
Parking
- Total spaces: 3
- Parking features: Attached, Garage
- Has attached garage: Yes
Features
- Levels: Two
- Stories: 2
Lot
- Size: 7,623 Square Feet
- Features: None
Details
- Parcel number: 107E01006000
Construction
Type & style
- Home type: SingleFamily
- Architectural style: Brick Front,Traditional
- Property subtype: Single Family Residence
Materials
- Brick, Wood Siding
- Foundation: Slab
- Roof: Composition
Condition
- New Construction
- New construction: Yes
- Year built: 2025
Details
- Warranty included: Yes
Utilities & green energy
- Sewer: Public Sewer
- Water: Public
- Utilities for property: Electricity Available, High Speed Internet, Sewer Connected, Underground Utilities
Community & HOA
Community
- Features: Pool
- Subdivision: Symphony Park
HOA
- Has HOA: Yes
- Services included: Insurance, Other
Location
- Region: Mcdonough
Financial & listing details
- Price per square foot: $186/sqft
- Annual tax amount: $1,500
- Date on market: 5/24/2025
- Cumulative days on market: 193 days
- Listing agreement: Exclusive Right To Sell
- Listing terms: 1031 Exchange,Cash,Conventional,FHA,Fannie Mae Approved,Freddie Mac Approved,USDA Loan,VA Loan
- Electric utility on property: Yes
Price history
| Date | Event | Price |
|---|---|---|
| 12/31/2025 | Sold | $399,850$186/sqft |
Source:  GAMLS #10529506 Report a problem GAMLS #10529506 Report a problem | ||
| 12/3/2025 | Pending sale | $399,850$186/sqft |
Source: GAMLS #10529506 Report a problem | ||
| 10/7/2025 | Price change | $399,850-1.5%$186/sqft |
Source: GAMLS #10529506 Report a problem | ||
| 8/14/2025 | Price change | $406,086-0.8%$189/sqft |
Source: GAMLS #10529506 Report a problem | ||
| 5/24/2025 | Listed for sale | $409,526$190/sqft |
Source: GAMLS #10529506 Report a problem | ||
Public tax history
Tax history is unavailable.
Neighborhood: 30252
Nearby homes
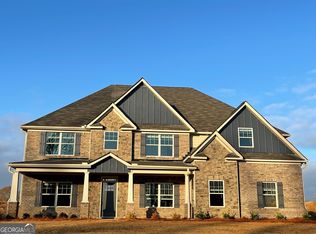
- $524,8905 bd5 ba3.8k sqft433 Panther Creek Ln LOT 18, McDonough, GA 30252Sold
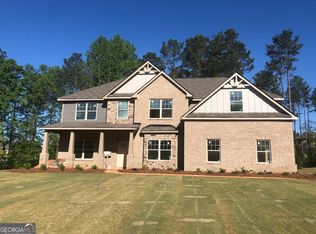
- $487,3005 bd4 ba3.3k sqftLOT 17 Panther Creek Ln LOT 17, McDonough, GA 30252Sold
- $419,9903 bd3 ba2.5k sqft605 Vidalia Pkwy, McDonough, GA 30252Sold

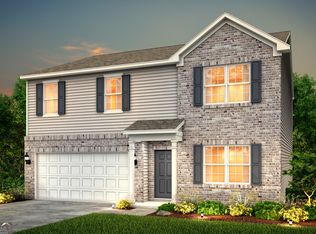
- $399,9904 bd3 ba2.6k sqft617 Vidalia Pkwy, McDonough, GA 30252Sold
- $488,5525 bd4 ba3.4k sqft727 Hedwig Dr LOT 81, McDonough, GA 30252Sold
- $413,2904 bd3 ba2.5k sqft1212 Trombone Way #107, McDonough, GA 30252Sold
- $410,8504 bd3 ba2.5k sqft100 Trombone Way, McDonough, GA 30252New Construction
- $452,1005 bd4 ba2.8k sqft1213 Trombone Way #5, McDonough, GA 30252Sold
Nearby schools
GreatSchools rating
- 8/10Timber Ridge Elementary SchoolGrades: PK-5Distance: 2.7 mi
- 8/10Union Grove Middle SchoolGrades: 6-8Distance: 3.6 mi
- 7/10Union Grove High SchoolGrades: 9-12Distance: 3.8 mi
Schools provided by the listing agent
- Elementary: Tussahaw
- High: McDonough
Source: GAMLS. This data may not be complete. We recommend contacting the local school district to confirm school assignments for this home.
Get a cash offer in 3 minutes
Find out how much your home could sell for in as little as 3 minutes with a no-obligation cash offer.
Estimated market value
$393,500
Get a cash offer in 3 minutes
Find out how much your home could sell for in as little as 3 minutes with a no-obligation cash offer.
Estimated market value
$393,500
- Georgia
- Henry County
- McDonough
- 30252
- 1217 Trombone Way Unit 6
Nearby cities
Nearby zip codes
Other McDonough Topics
