A rare opportunity to own a newer, barely used modern mountain home in Connestee Falls—designed for comfort, quality, and privacy. Built by Tim Henderson, one of the community’s most respected builders, this home showcases exceptional craftsmanship and energy-efficient construction, including 2x6 exterior walls and BIB insulation throughout, including the garage.
Originally used as a vacation home, it looks and feels like new and is truly move-in ready—bring your toothbrush (furniture negotiable).
Enjoy easy access with a flat driveway leading to a spacious two-car (slightly oversized) garage. The low-maintenance landscaping features boulders, stone accents, and river-rock dry beds. Exterior highlights include stained cedar-shake and hardie board siding, custom stonework, and a peaceful woodland backdrop.
Inside, the home offers first-floor living with a desirable split-bedroom floor plan. The primary suite on the main level features a walk-in closet, luxurious en-suite bath, and private wooded views. Vaulted tongue-and-groove ceilings, quality flooring, and modern fixtures elevate the space throughout.
The open-concept kitchen is designed for both function and style, featuring:
An induction range
Two large water heaters
Custom cabinetry that reach the ceiling
Oversized quartz island & countertops
Stainless steel appliances
LVP flooring (pet-friendly)
Abundant natural light and built-in storage
Upstairs, a spacious finished room over the garage with en-suite bath offers flexible use as a guest suite, office, studio, or craft room. Additional baths feature upscale countertops, modern vanities, and contemporary lighting.
Outdoor living shines with a screened-in porch entertainment written all over it complete with an outdoor gas fireplace, trek decking, and a functional uncovered deck—perfect for relaxing. The lot backs up to green space and an adjacent non-buildable combined lot, providing exceptional privacy.
Additional features include: a dedicated home office/study, a spacious laundry area, a versatile wet area or coffee/wine bar with cabinets and shelving, energy-efficient construction, and a low-maintenance exterior.
Conveniently located near Walnut Hollow Gate, Lake Wanteska, the community garden, hiking trails, and just minutes to downtown Brevard. Ideal for outdoor enthusiasts, retirees, or anyone seeking modern mountain living in a peaceful setting.
Closed
$849,000
1217 Ugugu Dr, Brevard, NC 28712
3beds
2,279sqft
Single Family Residence
Built in 2021
0.49 Acres Lot
$856,000 Zestimate®
$373/sqft
$3,116 Estimated rent
Home value
$856,000
$710,000 - $1.03M
$3,116/mo
Zestimate® history
Owner options
List your home for rent
$3,116/mo
Rent Zestimate®
Find your next renter with Zillow Rental Manager. Plus, with online applications, you can quickly screen prospective tenants – for free.
$3,116/mo
Rent Zestimate®
Refinance and save
$9,081/mo
Est. payment
Refinancing to a lower rate could help reduce your monthly payments and save thousands over the life of the loan.
$9,081/mo
Est. payment
Explore your selling options
Work with a Zillow partner agent
Leverage their expertise and Zillow's premium Showcase listings to get your home seen by more buyers.
Get startedList with your own agent
Get your home in front of millions of buyers by listing it on Zillow.
Learn how to do itSell it yourself
Take full control of how buyers see your home on Zillow by listing For Sale by Owner (FSBO).
List your homeWhat's special
Modern fixturesContemporary lightingModern vanitiesFirst-floor livingCustom stoneworkAbundant natural lightTrek decking
Zillow last checked:
Listing updated:
Listed by:
Cathy Kaempfer kirt.cathy@gmail.com,
Connestee Falls Realty,
Kirt Kaempfer,
Connestee Falls Realty
Bought with:
Nan Long
Looking Glass Realty, Connestee Falls
Source: Canopy MLS as distributed by MLS GRID,MLS#: 4333156
Facts & features
Interior
Bedrooms & bathrooms
- Bedrooms: 3
- Bathrooms: 3
- Full bathrooms: 3
- Main level bedrooms: 3
Primary bedroom
- Features: Ceiling Fan(s), En Suite Bathroom, Walk-In Closet(s)
- Level: Main
Bedroom s
- Features: Ceiling Fan(s), Split BR Plan
- Level: Main
Bedroom s
- Features: Ceiling Fan(s), Split BR Plan
- Level: Main
Bathroom full
- Level: Main
Bathroom full
- Level: Upper
Flex space
- Level: Upper
Great room
- Features: Open Floorplan, Vaulted Ceiling(s)
- Level: Main
Kitchen
- Features: Kitchen Island, Open Floorplan
- Level: Main
Laundry
- Level: Main
Heating
- Central, Forced Air, Heat Pump
Cooling
- Central Air, Heat Pump
Appliances
- Included: Dishwasher, Disposal, Dryer, Electric Water Heater, Exhaust Hood, Induction Cooktop, Microwave, Oven, Refrigerator with Ice Maker, Washer
- Laundry: Common Area, Main Level
Features
- Open Floorplan, Walk-In Closet(s), Wet Bar
- Flooring: Tile, Vinyl
- Has basement: No
- Fireplace features: Outside
Interior area
- Total structure area: 2,279
- Total interior livable area: 2,279 sqft
- Finished area above ground: 2,279
- Finished area below ground: 0
Property
Parking
- Total spaces: 2
- Parking features: Attached Garage, Garage on Main Level
- Attached garage spaces: 2
Features
- Levels: 1 Story/F.R.O.G.
- Patio & porch: Covered, Deck, Front Porch, Rear Porch, Screened
- Pool features: Community
- Waterfront features: Beach - Public, Boat Ramp – Community, Boat Slip – Community, Paddlesport Launch Site - Community
Lot
- Size: 0.49 Acres
Details
- Parcel number: 8572699171000
- Zoning: none
- Special conditions: Standard
Construction
Type & style
- Home type: SingleFamily
- Architectural style: Contemporary
- Property subtype: Single Family Residence
Materials
- Cedar Shake, Hardboard Siding, Stone
- Foundation: Crawl Space
Condition
- New construction: No
- Year built: 2021
Utilities & green energy
- Sewer: Septic Installed
- Water: Community Well
- Utilities for property: Cable Connected, Fiber Optics, Propane, Underground Power Lines, Underground Utilities, Wired Internet Available
Community & HOA
Community
- Features: Clubhouse, Dog Park, Fitness Center, Game Court, Gated, Golf, Lake Access, Picnic Area, Playground, Putting Green, Recreation Area, RV Storage, Sport Court, Tennis Court(s), Walking Trails
- Subdivision: Connestee Falls
HOA
- Has HOA: Yes
- HOA fee: $4,229 annually
- HOA name: CFPOA
- HOA phone: 828-885-2001
Location
- Region: Brevard
- Elevation: 2500 Feet
Financial & listing details
- Price per square foot: $373/sqft
- Tax assessed value: $813,970
- Annual tax amount: $391,113
- Date on market: 1/7/2026
- Cumulative days on market: 8 days
- Listing terms: Cash,Conventional
- Road surface type: Concrete, Paved
Price history
| Date | Event | Price |
|---|---|---|
| 2/26/2026 | Sold | $849,000$373/sqft |
Source:  Canopy MLS as distributed by MLS GRID #4333156 Report a problem Canopy MLS as distributed by MLS GRID #4333156 Report a problem | ||
| 1/7/2026 | Listed for sale | $849,000+28.7%$373/sqft |
Source: Canopy MLS as distributed by MLS GRID #4333156 Report a problem | ||
| 2/18/2022 | Sold | $659,577+4297.2%$289/sqft |
Source: Canopy MLS as distributed by MLS GRID #3833645 Report a problem | ||
| 3/25/2021 | Sold | $15,000+2900%$7/sqft |
Source: Public Record Report a problem | ||
| 11/1/2010 | Sold | $500 |
Source: Public Record Report a problem | ||
Public tax history
| Year | Property taxes | Tax assessment |
|---|---|---|
| 2025 | $391,113 +13868.6% | $813,970 +91.4% |
| 2024 | $2,800 | $425,330 |
| 2023 | $2,800 +13.5% | $425,330 +13.5% |
| 2022 | $2,466 +3674.9% | $374,620 +3646.2% |
| 2021 | $65 -6.1% | $10,000 |
| 2020 | $70 | $10,000 |
| 2019 | -- | $10,000 |
| 2018 | $59 | $10,000 |
| 2017 | -- | $10,000 |
| 2016 | -- | $10,000 -16.7% |
| 2015 | -- | $12,000 |
| 2014 | -- | $12,000 |
| 2013 | -- | $12,000 |
| 2012 | -- | $12,000 |
| 2011 | -- | $12,000 |
| 2010 | -- | $12,000 |
Find assessor info on the county website
Neighborhood: 28712
Nearby homes
- $40,0004 bd3 ba-- sqft1165 Ugugu Dr, Brevard, NC 28712Sold
- $792,3003 bd2 ba1.8k sqft1228 Ugugu Dr, Brevard, NC 28712Off Market
- $1,076,7003 bd4 ba2.8k sqft33 Dvdegi Ct, Brevard, NC 28712Off Market
- $319,1202 bd3 ba2k sqft74 Sgili Ct, Brevard, NC 28712Off Market
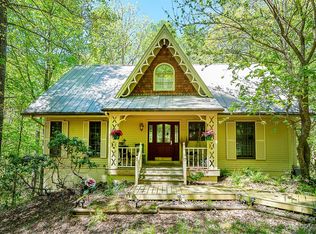
- $1,038,2003 bd3 ba3.9k sqft78 Sgili Ct, Brevard, NC 28712Off Market
- $790,2003 bd3 ba2.6k sqft15 Sgili Ct, Brevard, NC 28712Off Market
- $--0.93 AcresWellspring Way #14, Brevard, NC 28712Off Market
- $29,0000.59 AcresUgugu Dr #36/24, Brevard, NC 28712Sold
Nearby schools
GreatSchools rating
- 6/10Rosman ElementaryGrades: PK-5Distance: 3.9 mi
- 8/10Rosman MiddleGrades: 6-8Distance: 3.6 mi
- 7/10Rosman HighGrades: 9-12Distance: 3.6 mi


Get pre-qualified for a loan
At Zillow Home Loans, we can pre-qualify you in as little as 5 minutes with no impact to your credit score.An equal housing lender. NMLS #10287.
Sell for more on Zillow
Get a Zillow Showcase℠ listing at no additional cost and you could sell for .
$856,000
2% more
+$17,120
With Zillow Showcase(estimated)
$873,120
- North Carolina
- Transylvania County
- Brevard
- 28712
- 1217 Ugugu Dr
Nearby cities
Nearby zip codes
Other Brevard Topics
