Skip main navigation
Off market
  • $313,600

    1217 Union Ave, Louisville, KY 40213

    4beds
    1baths
    2,050sqft
    SingleFamily
    Built in 1930
    5,898 Square Feet Lot
    $313,600 Zestimate®
    $153/sqft
    $1,914 Estimated rent

    Home value

    $313,600

    $289,000 - $339,000

    $1,914/mo

    Zestimate® history
    Loading
    Loading...

    Owner options

    List your home for rent

    $1,914/mo

    Rent Zestimate®

    Find your next renter with Zillow Rental Manager. Plus, with online applications, you can quickly screen prospective tenants – for free.

    Learn more

    $1,914/mo

    Rent Zestimate®

    Refinance and save

    $1,963/mo

    Est. payment

    Refinancing to a lower rate could help reduce your monthly payments and save thousands over the life of the loan.

    See today's rates

    $1,963/mo

    Est. payment

    Explore your selling options

    Work with a Zillow partner agent

    Leverage their expertise and Zillow's premium Showcase listings to get your home seen by more buyers.

    Get started

    List with your own agent

    Get your home in front of millions of buyers by listing it on Zillow.

    Learn how to do it

    Sell it yourself

    Take full control of how buyers see your home on Zillow by listing For Sale by Owner (FSBO).

    List your home

    What's special

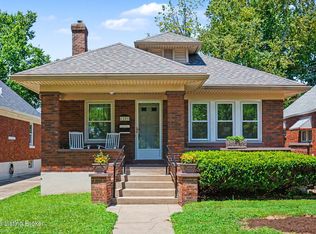
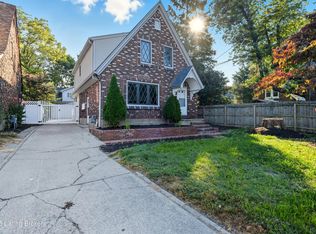
    GREAT LOCATION!!! Do not miss this remodeled Artisan craftman's style home that is convenient to shopping, University of Louisville, airport, and downtown. This home exudes character and warmth and has many unique features. You enter through a new arched front door that includes a new storm door as well. The first floor has refinished oak hardwood floors throughout. The living room has a fireplace with built in book cases on each side with windows above to allow an abundance of natural light. Just off the living room is a sitting or piano room that is framed with windows. Adjacent to the living area is the formal dining room that has an open feel due to the wide arched opening that separates the two areas. The dining room also has some unique built in shelves to display art, china or books. The remodeled kitchen is large enough to eat in. The cabinets are custom made and are of high quality. Designer counter tops and new appliances make a great first impression. The second floor includes four bedrooms and a remodeled full bath. The master bedroom has two closets and a unique dressing area that really adds character and charm to the room. The bedroom over the garage area has its own heating and cooling system. The second floor has refinished pine hardwood floors throughout. The basement includes a bar area along with a convenient remodeled half bath. This home also features a two car attached garage. The beautifully landscaped yard includes a huge magnolia tree, an outside storage shed for mowers and tools, a decorative pond, and a deck with a privacy fence that overlooks the back yard. Big dollar items that are not readily as noticeable are the new HVAC systems with new thermostats, the 27 new double hung windows with storms, the new doors, the new hot water heater, the added vents upstairs for better temperature control, the added insulation around windows, doors, and attic, and the new electrical panel box. There's much more but no room to list everything. Call and make your appointment to see your next home today.

    This property is off market, which means it's not currently listed for sale or rent on Zillow. This may be different from what's available on other websites or public sources.

    Facts & features

    Interior

    Bedrooms & bathrooms
    • Bedrooms: 4
    • Bathrooms: 1.5
    Heating
    • Other
    Cooling
    • Central
    Features
    • Flooring: Other
    • Has fireplace: Yes
    Interior area
    • Total interior livable area: 2,050 sqft

    Property

    Parking
    • Parking features: Garage - Attached, Off-street
    Features
    • Exterior features: Brick
    Lot
    • Size: 5,898 Square Feet
    Details
    • Parcel number: 13084E00400042

    Construction

    Type & style
    • Home type: SingleFamily
    • Architectural style: Conventional
    Materials
    • Wood
    • Roof: Composition
    Condition
    • Year built: 1930

    Community & HOA

    Location
    • Region: Louisville

    Financial & listing details

    • Price per square foot: $153/sqft
    • Tax assessed value: $207,310

    Price history

    DateEventPrice
    11/30/2012Sold$173,000-3.3%$84/sqft
    Source: Metro Search Inc. LLC DBA Apex MLS #1344099 Report a problem
    10/10/2012Listed for sale$178,900$87/sqft
    Source: re/max properties east #1344099 Report a problem

    Public tax history

    YearProperty taxesTax assessment
    2024-- $207,310 +4.6%
    2023$2,661 -1.3%$198,280
    2022$2,697 $198,280
    2021-- $198,280 +17.6%
    2020$2,317 $168,630
    2019$2,317 +3.8%$168,630
    2018$2,233 $168,630
    2017$2,233 +29.1%$168,630 -2.5%
    2013$1,730 +29%$173,000 +29%
    2011$1,341 $134,070
    2010$1,341 $134,070
    2009$1,341 $134,070 +8.4%
    2007-- $123,660
    2006-- $123,660
    2005-- $123,660
    2004-- $123,660
    Find assessor info on the county website

    Neighborhood: Prestonia

    Nearby schools

    GreatSchools rating
    Get pre-qualified for a loan
    At Zillow Home Loans, we can pre-qualify you in as little as 5 minutes with no impact to your credit score.

    An equal housing lender. NMLS #10287.

    Sell for more on Zillow
    Get a Zillow Showcase℠ listing at no additional cost and you could sell for .
    $313,600
    2% more
    +$6,272
    With Zillow Showcase(estimated)
    $319,872