This is an in-progress, 5 bedroom, 3 bathroom home situated on 2 acres with state highway frontage, offering great views. The property features a new 5-ton HVAC system, fresh wood flooring, and new carpeting. While the remodel isn't finished, many of the materials needed for completion are already purchased and included in the sale.With over 3000 sq ft of living space, this home has a spacious feel from the moment you walk in the front door to the very large, open-concept kitchen, dining, and living room. The kitchen island features a spectacular butcher block counter-top, a propane cook-top, and bar height seating options. The home includes an office and a walk-in pantry off the kitchen.There is an exterior door that leads to the laundry room that has plenty of space to be finished as a mud room. The over-sized primary bedroom has a walk-in closet and private bathroom. Off the primary bedroom is access to a below-grade storm shelter/cellar.Upstairs you will find a second living area, the additional 4 bedrooms, and everything to complete the full-bath.Outdoors, there's a concrete pad ready for a shop building, providing a great start for your next project. The back deck and side deck are already in place and need minimal work to be completed. The expansive lot frames the house beautifully and offers plenty of space for outdoor activities or future landscaping projects.With the heavy lifting of the renovation already underway, this property is primed for a buyer looking to add the final touches and make it their own.
Closed
Price Unknown
1217 Us Highway 160, Caulfield, MO 65626
5beds
3,100sqft
Single Family Residence
Built in 1942
2 Acres Lot
$186,700 Zestimate®
$--/sqft
$1,681 Estimated rent
Home value
$186,700
Estimated sales range
Not available
$1,681/mo
Zestimate® history
Owner options
List your home for rent
$1,681/mo
Rent Zestimate®
Find your next renter with Zillow Rental Manager. Plus, with online applications, you can quickly screen prospective tenants – for free.
$1,681/mo
Rent Zestimate®
Refinance and save
Refinancing to a lower rate could help reduce your monthly payments and save thousands over the life of the loan.
Explore your selling options
Work with a Zillow partner agent
Leverage their expertise and Zillow's premium Showcase listings to get your home seen by more buyers.
Get startedList with your own agent
Get your home in front of millions of buyers by listing it on Zillow.
Learn how to do itSell it yourself
Take full control of how buyers see your home on Zillow by listing For Sale by Owner (FSBO).
List your homeWhat's special
New carpetingBack deckSide deckButcher block counter-topGreat viewsLaundry roomPrivate bathroom
Zillow last checked:
Listing updated:
Listed by:
Amanda Watkins 417-543-4128,
United Country Missouri Ozarks Realty Inc.
Bought with:
Amanda Watkins, 2022042776
United Country Missouri Ozarks Realty Inc.
Source: SOMOMLS as distributed by MLS GRID,MLS#: 60273978
Facts & features
Interior
Bedrooms & bathrooms
- Bedrooms: 5
- Bathrooms: 3
- Full bathrooms: 2
- 1/2 bathrooms: 1
Rooms
- Room types: Master Bedroom, Pantry, Living Areas (2), Mud Room
Heating
- Forced Air, Central, Heat Pump, Electric
Cooling
- Central Air, Ceiling Fan(s)
Appliances
- Included: Dishwasher, Propane Cooktop, Built-In Electric Oven, Exhaust Fan, Microwave, Electric Water Heater
- Laundry: Main Level, W/D Hookup
Features
- Soaking Tub, Walk-In Closet(s)
- Flooring: Carpet, Vinyl, Hardwood
- Windows: Single Pane, Double Pane Windows
- Basement: Concrete,Interior Entry,Root Cellar,Cellar
- Attic: Pull Down Stairs
- Has fireplace: No
Interior area
- Total structure area: 3,200
- Total interior livable area: 3,100 sqft
- Finished area above ground: 3,100
- Finished area below ground: 0
Property
Parking
- Parking features: Driveway
- Has uncovered spaces: Yes
Features
- Levels: Two
- Stories: 2
- Patio & porch: Covered, Deck, Side Porch, Rear Porch, Front Porch
- Fencing: Barbed Wire
- Has view: Yes
- View description: Panoramic
Lot
- Size: 2 Acres
- Features: Acreage, Paved, Mature Trees, Level, Cleared
Details
- Parcel number: 208.034000000009.00000
Construction
Type & style
- Home type: SingleFamily
- Architectural style: Contemporary
- Property subtype: Single Family Residence
Materials
- Brick, Vinyl Siding
- Foundation: Poured Concrete, Crawl Space, Slab
- Roof: Composition
Condition
- Year built: 1942
Utilities & green energy
- Sewer: Lagoon
- Water: Private
Community & HOA
Community
- Subdivision: N/A
Location
- Region: West Plains
Financial & listing details
- Tax assessed value: $141,740
- Annual tax amount: $986
- Date on market: 7/26/2024
- Listing terms: Cash
- Road surface type: Asphalt, Gravel
Price history
| Date | Event | Price |
|---|---|---|
| 4/2/2025 | Sold | -- |
Source:  SOMOMLS as distributed by MLS GRID #60273978 Report a problem SOMOMLS as distributed by MLS GRID #60273978 Report a problem | ||
| 3/28/2025 | Listed for sale | $224,900$73/sqft |
Source: United Country #24084-66910 Report a problem | ||
| 3/7/2025 | Pending sale | $224,900$73/sqft |
Source: SOMOMLS as distributed by MLS GRID #60273978 Report a problem | ||
| 7/26/2024 | Listed for sale | $224,900+87.6%$73/sqft |
Source: SOMOMLS as distributed by MLS GRID #60273978 Report a problem | ||
| 9/29/2021 | Sold | -- |
Source: Agent Provided Report a problem | ||
| 8/13/2021 | Pending sale | $119,900$39/sqft |
Source: SOMOMLS as distributed by MLS GRID #60196123 Report a problem | ||
| 7/19/2021 | Listed for sale | $119,900$39/sqft |
Source: SOMOMLS as distributed by MLS GRID #60196123 Report a problem | ||
Public tax history
| Year | Property taxes | Tax assessment |
|---|---|---|
| 2025 | $1,089 +9.6% | $26,930 +12% |
| 2024 | $993 +0.6% | $24,040 |
| 2023 | $987 +5.6% | $24,040 +5.4% |
| 2022 | $935 -9.7% | $22,810 |
| 2021 | $1,035 | $22,810 +12.8% |
| 2020 | -- | $20,230 -0.9% |
| 2019 | -- | $20,420 +0.9% |
| 2018 | -- | $20,230 |
| 2017 | -- | $20,230 |
| 2015 | -- | $20,230 +0.2% |
| 2014 | -- | $20,190 |
| 2013 | -- | $20,190 |
| 2012 | -- | $20,190 +0.5% |
| 2011 | -- | $20,090 |
Find assessor info on the county website
Neighborhood: 65626
Nearby homes
- $31,260-- bd-- ba-- sqft1234 Us Highway 160, Caulfield, MO 65626Off Market
- $58,620-- bd-- ba-- sqft1222 Us Highway 160, Caulfield, MO 65626Off Market
- $154,700-- bd-- ba-- sqft12006 County Road 7370, Caulfield, MO 65626Off Market
- $--4.75 Acres0 Us Highway 160 Cres #7370, Caulfield, MO 65626Sold
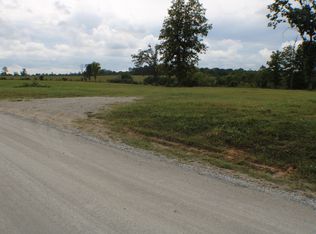
- $49,660-- bd-- ba-- sqft1115 Us Highway 160, Caulfield, MO 65626Off Market
- $--77.72 Acres0 Us Highway 160, Caulfield, MO 65626Sold
- $214,8003 bd2 ba1.2k sqft1084 Us Highway 160, Caulfield, MO 65626Off Market
- $--3 bd1 ba1.2k sqft1084 Us Hwy 160, Caulfield, MO 65626Off Market
Nearby schools
GreatSchools rating
- 6/10South Fork Elementary SchoolGrades: PK-6Distance: 5.3 mi
- 4/10West Plains Middle SchoolGrades: 5-8Distance: 14.7 mi
- 6/10West Plains Sr. High SchoolGrades: 9-12Distance: 14.6 mi
Schools provided by the listing agent
- Elementary: South Fork
- Middle: South Fork
- High: West Plains
Source: SOMOMLS as distributed by MLS GRID. This data may not be complete. We recommend contacting the local school district to confirm school assignments for this home.
- Missouri
- Howell County
- West Plains
- 65626
- 1217 Us Highway 160
Nearby cities
Nearby zip codes
Other West Plains Topics
