Skip main navigation
Off market
  • $1,253,500

    1217 Van Valkenburgh Ln, Alexandria, VA 22301

    3beds
    2,702sqft
    Townhouse
    Built in 2016
    871 Square Feet Lot
    $1,253,500 Zestimate®
    $464/sqft
    $6,551 Estimated rent

    Home value

    $1,253,500

    $1.19M - $1.32M

    $6,551/mo

    Zestimate® history
    Loading
    Loading...

    Owner options

    List your home for rent

    $6,551/mo

    Rent Zestimate®

    Find your next renter with Zillow Rental Manager. Plus, with online applications, you can quickly screen prospective tenants – for free.

    Learn more

    $6,551/mo

    Rent Zestimate®

    Refinance and save

    $7,980/mo

    Est. payment

    Refinancing to a lower rate could help reduce your monthly payments and save thousands over the life of the loan.

    See today's rates

    $7,980/mo

    Est. payment

    Explore your selling options

    Work with a Zillow partner agent

    Leverage their expertise and Zillow's premium Showcase listings to get your home seen by more buyers.

    Get started

    List with your own agent

    Get your home in front of millions of buyers by listing it on Zillow.

    Learn how to do it

    Sell it yourself

    Take full control of how buyers see your home on Zillow by listing For Sale by Owner (FSBO).

    List your home

    What's special

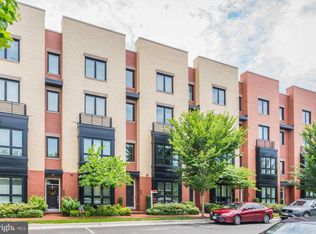
    AMAZING VALUE for this GORGEOUS Potomac Yard townhouse! Featuring 4-levels with 3 bedrooms, 4 full and 1 half baths, and attached 2 car garage, a $4k top of the line WATER PURIFICATION SYSTEM, and SMART HOME FEATURES THROUGHOUT- from thermostat to lights and locks you can control it all remotely this in Potomac Yard beauty could be your new home! As you enter the foyer on the first level the third bedroom with full bath can be used as an office or gym or whatever your heart delights. Up the stairs on the main level you are treated by espresso floors and high ceilings, with over 2,700 square feet of finished space. The main level features a great room flowing to dining area adjacent to breakfast bar with seating, overlooking gourmet kitchen. Kitchen stands out with dark finish 42" cabinets and high contrast, custom Italian marble backsplash, granite counters, stainless steel appliances, including built-in oven and microwave, cooktop and range hood. Kitchen walks out to rear balcony - a convenient space for outdoor cooking - that has a natural gas hook-up. Third level presents primary bedroom suite with huge walk in closet- organizational system conveys. Across the hall, find the second bedroom and dedicated bath. The fourth floor features a large recreation room with a two-sided gas fireplace that burns both indoors and outdoors! Walk out to spacious rooftop terrace perfect for entertaining that also has a natural gas hook-up for outdoor cooking. Fourth floor features oversized window overlooking Del Ray and dedicated full bath. ALL CUSTOM AFTERMARKET SHELVING SYSTEMS convey except non conveyable shelves in garage. this part of Potomac Yard is only steps away from Swing's Coffee Roasters and Aldi, walk your dog or play ball at Eugene Simpson Stadium Park, or take a two-minute walk down Monroe Ave and dine at Junction Bakery and Bistro or Live Oak Restaurant. Potomac Yard offers residents fantastic amenities, including trails, basketball and tennis courts, playgrounds, tot lots and more! Covered DASH bus stop nearby in this pedestrian, bike and commuter friendly community. Just 0.5 mile to Braddock Road Station for Metro and Amtrack. Close to historic Old Town and King St. shops, dining and entertainment with easy access to Amazon HQ2, Del Ray, Crystal City/National Landing, Reagan National Airport and DC. Please schedule your opportunity to view this excellently presented, well maintained and updated townhome in convenient and luxurious Potomac Yard.

    This property is not currently displayed as for sale or rent on Zillow. This may be different from what's on other websites or public sources.

    Facts & features

    Interior

    Bedrooms & bathrooms
    • Bedrooms: 3
    • Bathrooms: 5
    • Full bathrooms: 4
    • 1/2 bathrooms: 1
    Heating
    • Forced air
    Cooling
    • Central
    Appliances
    • Included: Dishwasher, Dryer, Garbage disposal
    Features
    • Ceiling Fan(s), Recessed Lighting, Walk-In Closet(s), Carpet, Open Floorplan, Wood Floors, Combination Dining/Living, Kitchen - Gourmet, Store/Office, Water Treat System, Stall Shower, Tub Shower, Primary Bath(s)
    • Flooring: Hardwood
    • Has fireplace: Yes
    Interior area
    • Total interior livable area: 2,702 sqft
    • Finished area below ground: 0

    Property

    Parking
    • Total spaces: 2
    • Parking features: Garage - Attached
    Accessibility
    • Accessibility features: 2+ Access Exits
    Features
    • Exterior features: Vinyl, Brick
    Lot
    • Size: 871 Square Feet
    Details
    • Parcel number: 60025660
    • Special conditions: Standard

    Construction

    Type & style
    • Home type: Townhouse
    • Architectural style: Contemporary
    Materials
    • masonry
    Condition
    • Year built: 2016

    Community & HOA

    Community
    • Features: On Site Laundry Available
    HOA
    • Has HOA: Yes
    • HOA fee: $116 monthly
    Location
    • Region: Alexandria

    Financial & listing details

    • Price per square foot: $464/sqft
    • Tax assessed value: $1,252,073
    • Annual tax amount: $14,211

    Price history

    DateEventPrice
    2/5/2021Sold$1,069,900$396/sqft
    Source: Public Record Report a problem
    1/13/2021Listed for sale$1,069,900$396/sqft
    Source: Keller Williams #VAAX254508 Report a problem
    12/31/2020Pending sale$1,069,900$396/sqft
    Source: KW Metro Center #VAAX254508 Report a problem
    12/28/2020Listed for sale$1,069,900+29%$396/sqft
    Source: Bright MLS #VAAX254508 Report a problem
    6/17/2016Sold$829,510$307/sqft
    Source: Public Record Report a problem

    Public tax history

    YearProperty taxesTax assessment
    2026$14,211 +3%$1,252,073 +3%
    2025$13,800 +6%$1,215,885 +6%
    2024$13,024 +5.2%$1,147,502 +2.8%
    2023$12,385 +4.5%$1,115,767 +4.5%
    2022$11,848 +0.1%$1,067,349 +5.2%
    2021$11,841 $1,014,981 +6.2%
    2020-- $955,612 +8.9%
    2019-- $877,867 -1.3%
    2018-- $889,811 +5.1%
    2017$4,172 $846,519 +111.6%
    2016$4,172 +33.3%$400,000 +33.3%
    2015$3,129 +33.3%$300,000 +33.3%
    2014$2,347 +20%$225,000 +12.5%
    2013$1,956 $200,000
    Find assessor info on the county website

    Neighborhood: Potomac Yard-Potomac Greens

    Nearby schools

    GreatSchools rating
    Schools provided by the listing agent
    • Elementary: JEFFERSON-HOUSTON
    • Middle: JEFFERSON-HOUSTON
    • High: T.C. WILLIAMS
    • District: ALEXANDRIA CITY PUBLIC SCHOOLS

    Source: The MLS. This data may not be complete. We recommend contacting the local school district to confirm school assignments for this home.

    Get a cash offer in 3 minutes
    Find out how much your home could sell for in as little as 3 minutes with a no-obligation cash offer.
    Estimated market value
    $1,253,500
    Get a cash offer in 3 minutes
    Find out how much your home could sell for in as little as 3 minutes with a no-obligation cash offer.
    Estimated market value
    $1,253,500