Welcome to beautiful False River and historic downtown new roads. This beautiful custom built home sits on a 117 foot waterfront lot nestled between the live oaks. Stop to take in the manicured landscaping as you enter through the custom brick breezeway. The extremely spacious top floor has a great room that is perfect for entertaining and hosting all of your parties. The kitchen features, beautiful granite countertops and herringbone backsplash with an oversized island and all stainless steel appliances. With a formal dining room, and a spacious breakfast area, there is ample space to seat Lots of guests here. You Can even extend your dinner parties onto the screened in porch. Lots of walk-in closets throughout the home including a dedicated Christmas tree closet. Large master bedroom room, and en suite bathroom. This home is handicap accessible and also includes an elevator. Downstairs features two additional bedrooms a second kitchen and another great room. There are two double garages with over 1000 ft.² of space. Take in incredible lake views with over 800 ft.² of porches between two levels. The pier is also very spacious and includes a boatlift. This home is protected with a Generac whole home generator. Don’t miss out on the opportunity to spend your summers here on beautiful False River or possibly even make this your primary residence.
Sold
Price Unknown
1217 W Main St, New Roads, LA 70760
4beds
4,056sqft
Single Family Residence, Residential
Built in 2021
0.41 Acres Lot
$1,729,200 Zestimate®
$--/sqft
$4,144 Estimated rent
Home value
$1,729,200
$1.54M - $1.94M
$4,144/mo
Zestimate® history
Owner options
List your home for rent
$4,144/mo
Rent Zestimate®
Find your next renter with Zillow Rental Manager. Plus, with online applications, you can quickly screen prospective tenants – for free.
$4,144/mo
Rent Zestimate®
Refinance and save
Refinancing to a lower rate could help reduce your monthly payments and save thousands over the life of the loan.
Explore your selling options
Work with a Zillow partner agent
Leverage their expertise and Zillow's premium Showcase listings to get your home seen by more buyers.
Get startedList with your own agent
Get your home in front of millions of buyers by listing it on Zillow.
Learn how to do itSell it yourself
Take full control of how buyers see your home on Zillow by listing For Sale by Owner (FSBO).
List your homeWhat's special
Zillow last checked:
Listing updated:
Listed by:
Ryan Wagley,
Hollier Real Estate
Bought with:
Ryan Wagley, 0995691532
Hollier Real Estate
Source: ROAM MLS,MLS#: 2024005307
Facts & features
Interior
Bedrooms & bathrooms
- Bedrooms: 4
- Bathrooms: 5
- Full bathrooms: 3
- Partial bathrooms: 2
Rooms
- Room types: Bedroom, Breakfast Room, Family Room, Kitchen, Primary Bedroom, Dining Room, Living Room, Office
Primary bedroom
- Features: Ceiling 9ft Plus, Ceiling Fan(s), En Suite Bath
- Level: Second
- Area: 247.68
- Width: 14.4
Bedroom 1
- Level: First
- Area: 264.88
- Width: 15.4
Bedroom 2
- Level: First
- Area: 157.76
- Width: 14.2
Bedroom 3
- Level: First
- Area: 146.83
- Width: 13.11
Primary bathroom
- Features: Double Vanity, Walk-In Closet(s), Shower Only, Soaking Tub
Dining room
- Level: Second
- Area: 149.45
Family room
- Level: First
- Area: 410.4
- Width: 19
Kitchen
- Features: Cabinets Custom Built, Granite Counters, Kitchen Island
- Level: Second
- Area: 346.02
Living room
- Level: Second
- Area: 414.72
Office
- Level: Second
- Area: 110.32
Heating
- Central
Cooling
- Central Air, Ceiling Fan(s)
Appliances
- Included: Gas Cooktop, Dishwasher, Ice Machine, Microwave, Refrigerator, Oven
- Laundry: Inside
Features
- Built-in Features, Ceiling 9'+
- Windows: Storm Shutters
- Number of fireplaces: 1
- Fireplace features: Gas Log, Ventless
Interior area
- Total structure area: 6,270
- Total interior livable area: 4,056 sqft
Property
Parking
- Total spaces: 4
- Parking features: 4+ Cars Park, Driveway, Garage, Other
- Has garage: Yes
Accessibility
- Accessibility features: Handicap Exterior Provs
Features
- Stories: 2
- Patio & porch: Covered, Screened
- Exterior features: Balcony, Lighting, Rain Gutters
- On waterfront: Yes
- Waterfront features: Seawall, Waterfront
Lot
- Size: 0.41 Acres
- Dimensions: 117 x 155 x 102 x 166
- Features: Landscaped
Details
- Parcel number: 00685758A
- Special conditions: Standard
- Other equipment: Generator
Construction
Type & style
- Home type: SingleFamily
- Architectural style: French
- Property subtype: Single Family Residence, Residential
Materials
- Brick Siding, Fiber Cement, Stucco Siding
- Foundation: Slab
Condition
- New construction: No
- Year built: 2021
Details
- Builder name: Endeavor Construction, LLC
Utilities & green energy
- Gas: Entergy
- Sewer: Public Sewer
- Water: Public
Community & HOA
Community
- Subdivision: Rural Tract (no Subd)
Location
- Region: New Roads
Financial & listing details
- Tax assessed value: $1,458,100
- Annual tax amount: $9,634
- Date on market: 4/1/2024
- Listing terms: Cash,Conventional
Price history
| Date | Event | Price |
|---|---|---|
| 9/6/2024 | Sold | -- |
Source:  ROAM MLS #2024005307 Report a problem ROAM MLS #2024005307 Report a problem | ||
| 4/1/2024 | Listed for sale | $1,720,000$424/sqft |
Source: ROAM MLS #2024005307 Report a problem | ||
Public tax history
| Year | Property taxes | Tax assessment |
|---|---|---|
| 2025 | $9,634 +90.3% | $145,810 +82.5% |
| 2024 | $5,063 +13.1% | $79,890 +6.6% |
| 2023 | $4,477 +1.5% | $74,950 |
| 2022 | $4,409 | $74,950 |
| 2021 | $4,409 -10.4% | $74,950 -1.3% |
| 2020 | $4,920 +249.1% | $75,960 +197.9% |
| 2019 | $1,409 +0.4% | $25,500 |
| 2018 | $1,404 | $25,500 |
Find assessor info on the county website
Neighborhood: 70760
Nearby homes
- $--0.38 acres0 False River Dr, New Roads, LA 70760Off Market
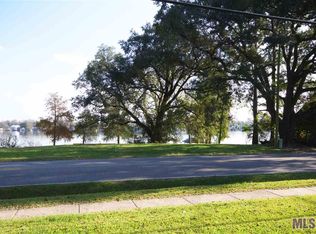
- $613,700-- bd-- ba2.7k sqft1301 False River Dr, New Roads, LA 70760Off Market
- $129,800-- bd-- ba1.2k sqft1106 False River Dr, New Roads, LA 70760Off Market
- $311,800-- bd-- ba-- sqft1301A False River Dr, New Roads, LA 70760Off Market
- $404,300-- bd-- ba2.5k sqft1301A False River Dr, New Roads, LA 70760Off Market
- $255,300-- bd-- ba3.3k sqft1208 W Main St, New Roads, LA 70760Off Market
- $144,400-- bd-- ba-- sqft1204 W Main St, New Roads, LA 70760Off Market
- $517,600-- bd-- ba2.9k sqft1303 False River Dr, New Roads, LA 70760Off Market
Nearby schools
GreatSchools rating
- 3/10Rosenwald Elementary SchoolGrades: PK-6Distance: 1.2 mi
- 4/10Livonia High SchoolGrades: 7-12Distance: 11.1 mi
Schools provided by the listing agent
- District: Pointe Coupee Parish
Source: ROAM MLS. This data may not be complete. We recommend contacting the local school district to confirm school assignments for this home.
Sell for more on Zillow
Get a Zillow Showcase℠ listing at no additional cost and you could sell for .
$1,729,200
2% more
+$34,584
With Zillow Showcase(estimated)
$1,763,784
Sell for more on Zillow
Get a Zillow Showcase℠ listing at no additional cost and you could sell for .
$1,729,200
2% more
+$34,584
With Zillow Showcase(estimated)
$1,763,784
- Louisiana
- Pointe Coupee Parish
- New Roads
- 70760
- 1217 W Main St
