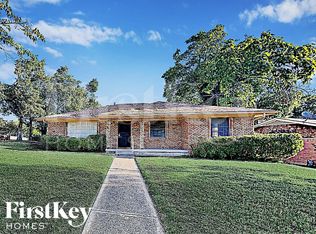
Bring your personal touch and design ideas to this unique split-level home in Dallas. Once inside you'll find stacked formal living and dining areas which easily flow into the kitchen. The galley style kitchen opens to the breakfast room and spacious family room with LVP flooring, vaulted wood beamed ceilings, cozy brick fireplace and charming wood paneling. The primary bedroom is situated on the second floor and features an ensuite bath with dual sinks, linen closet and walk-in closet. The basement offers a fourth bedroom with access to a full bath or bonus room. There's plenty of opportunity to create your dream home or use as an investment.
Sold
Street View
Price Unknown
1217 Wagon Wheels Trl, Dallas, TX 75241
4beds
2,021sqft
Single Family Residence
Built in 1962
9,016 Square Feet Lot
$317,000 Zestimate®
$--/sqft
$2,391 Estimated rent
Home value
$317,000
$282,000 - $349,000
$2,391/mo
Zestimate® history
Owner options
List your home for rent
$2,391/mo
Rent Zestimate®
Find your next renter with Zillow Rental Manager. Plus, with online applications, you can quickly screen prospective tenants – for free.
$2,391/mo
Rent Zestimate®
Refinance and save
Refinancing to a lower rate could help reduce your monthly payments and save thousands over the life of the loan.
Explore your selling options
Work with a Zillow partner agent
Leverage their expertise and Zillow's premium Showcase listings to get your home seen by more buyers.
Get startedList with your own agent
Get your home in front of millions of buyers by listing it on Zillow.
Learn how to do itSell it yourself
Take full control of how buyers see your home on Zillow by listing For Sale by Owner (FSBO).
List your homeWhat's special
Cozy brick fireplaceSpacious family roomLvp flooringCharming wood panelingVaulted wood beamed ceilings
Zillow last checked:
Listing updated:
Listed by:
Clint Chasteen 0676053 972-599-7000,
Keller Williams Legacy 972-599-7000
Bought with:
Matt Solis
Epique Realty LLC
Source: NTREIS,MLS#: 20857129
Facts & features
Interior
Bedrooms & bathrooms
- Bedrooms: 4
- Bathrooms: 3
- Full bathrooms: 3
Primary bedroom
- Features: En Suite Bathroom, Walk-In Closet(s)
- Level: Second
- Dimensions: 17 x 12
Bedroom
- Features: En Suite Bathroom
- Level: Second
- Dimensions: 17 x 12
Bedroom
- Level: Second
- Dimensions: 14 x 13
Bedroom
- Features: Built-in Features
- Level: Basement
- Dimensions: 15 x 11
Primary bathroom
- Features: Built-in Features, Dual Sinks, En Suite Bathroom, Linen Closet
- Level: Second
- Dimensions: 12 x 7
Breakfast room nook
- Level: First
- Dimensions: 8 x 7
Dining room
- Level: First
- Dimensions: 10 x 8
Family room
- Features: Fireplace
- Level: First
- Dimensions: 20 x 14
Other
- Features: Built-in Features, En Suite Bathroom
- Level: Second
- Dimensions: 8 x 8
Other
- Features: Built-in Features
- Level: Basement
- Dimensions: 11 x 7
Kitchen
- Features: Breakfast Bar, Built-in Features, Galley Kitchen, Pantry
- Level: First
- Dimensions: 9 x 8
Living room
- Level: First
- Dimensions: 15 x 14
Heating
- Central, Fireplace(s), Natural Gas
Cooling
- Central Air, Ceiling Fan(s), Electric
Appliances
- Included: Gas Cooktop
- Laundry: Washer Hookup, In Garage
Features
- Double Vanity, High Speed Internet, Pantry, Paneling/Wainscoting, Vaulted Ceiling(s), Walk-In Closet(s)
- Flooring: Carpet, Ceramic Tile, Linoleum, Luxury Vinyl Plank
- Windows: Window Coverings
- Has basement: Yes
- Number of fireplaces: 1
- Fireplace features: Family Room, Gas Starter, Masonry
Interior area
- Total interior livable area: 2,021 sqft
Property
Parking
- Total spaces: 2
- Parking features: Door-Multi, Garage Faces Front
- Attached garage spaces: 2
Features
- Levels: Multi/Split
- Patio & porch: Patio
- Pool features: None
- Fencing: Back Yard,Chain Link
Lot
- Size: 9,016 Square Feet
- Features: Interior Lot, Landscaped, Few Trees
Details
- Parcel number: 00000646489000000
Construction
Type & style
- Home type: SingleFamily
- Architectural style: Split Level,Traditional,Detached
- Property subtype: Single Family Residence
Materials
- Brick, Wood Siding
- Foundation: Slab
- Roof: Composition
Condition
- Year built: 1962
Utilities & green energy
- Sewer: Public Sewer
- Water: Public
- Utilities for property: Cable Available, Sewer Available, Water Available
Community & HOA
Community
- Features: Curbs
- Subdivision: Glenview
HOA
- Has HOA: No
Location
- Region: Dallas
Financial & listing details
- Tax assessed value: $275,000
- Annual tax amount: $5,979
- Date on market: 2/28/2025
- Cumulative days on market: 19 days
- Listing terms: Cash,Conventional,FHA,VA Loan
Price history
| Date | Event | Price |
|---|---|---|
| 7/9/2025 | Sold | -- |
Source: NTREIS #20857129 Report a problem | ||
| 7/1/2025 | Pending sale | $240,000$119/sqft |
Source: NTREIS #20857129 Report a problem | ||
| 6/11/2025 | Contingent | $240,000$119/sqft |
Source: NTREIS #20857129 Report a problem | ||
| 5/28/2025 | Price change | $240,000+9.1%$119/sqft |
Source: NTREIS #20857129 Report a problem | ||
| 3/12/2025 | Pending sale | $220,000$109/sqft |
Source: NTREIS #20857129 Report a problem | ||
| 3/6/2025 | Contingent | $220,000$109/sqft |
Source: NTREIS #20857129 Report a problem | ||
| 2/28/2025 | Listed for sale | $220,000$109/sqft |
Source: NTREIS #20857129 Report a problem | ||
Public tax history
| Year | Property taxes | Tax assessment |
|---|---|---|
| 2025 | $6,123 +2.4% | $275,000 +2.8% |
| 2024 | $5,979 -2.6% | $267,520 |
| 2023 | $6,139 +20.9% | $267,520 +32.2% |
| 2022 | $5,079 | $202,310 |
Find assessor info on the county website
Neighborhood: Singing Hills
Nearby homes
- $215,0003 bd2 ba1.6k sqft1225 Wagon Wheels Trl, Dallas, TX 75241Off Market
- $201,1003 bd2 ba1.7k sqft1209 Wagon Wheels Trl, Dallas, TX 75241Off Market
- $234,9003 bd2 ba1.7k sqft1231 Wagon Wheels Trl, Dallas, TX 75241Off Market
- $208,2003 bd2 ba1.3k sqft5424 University Hills Blvd, Dallas, TX 75241Off Market
- $240,0003 bd2 ba1.9k sqft1210 Wagon Wheels Trl, Dallas, TX 75241Off Market
- $238,0003 bd2 ba1.5k sqft1218 Wagon Wheels Trl, Dallas, TX 75241Off Market
- $222,5003 bd2 ba2k sqft1214 Wagon Wheels Trl, Dallas, TX 75241Off Market
- $235,1003 bd2 ba1.7k sqft1222 Wagon Wheels Trl, Dallas, TX 75241Off Market
Nearby schools
GreatSchools rating
- 6/10R L Thornton Elementary SchoolGrades: PK-5Distance: 0.6 mi
- 2/10Boude Storey Middle SchoolGrades: 6-8Distance: 2.1 mi
- 4/10South Oak Cliff High SchoolGrades: 9-12Distance: 1.5 mi
Schools provided by the listing agent
- Elementary: Thornton
- Middle: Storey
- High: Southoakcl
- District: Dallas ISD
Source: NTREIS. This data may not be complete. We recommend contacting the local school district to confirm school assignments for this home.
Get a cash offer in 3 minutes
Find out how much your home could sell for in as little as 3 minutes with a no-obligation cash offer.
Estimated market value
$317,000
Get a cash offer in 3 minutes
Find out how much your home could sell for in as little as 3 minutes with a no-obligation cash offer.
Estimated market value
$317,000
- Texas
- Dallas County
- Dallas
- 75241
- Singing Hills
- 1217 Wagon Wheels Trl
