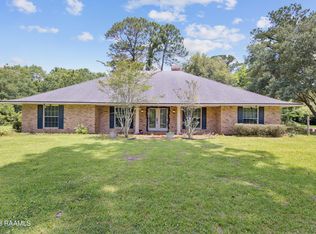
No loss of power here! Home has a whole house generator! Seller is willing to consider participating in closing costs. This brick traditional custom built home owned by its builder, JB Viviano (one owner family home) and has acreage in the private Kingston Place Subdivision about a mile from I-49 outside of the city limits near Opelousas General hospital. It has a workshop, a large outdoor kitchen under roof with half bath and two stoves and storage galore, a greenhouse, dog kennels, a sunroom with skylights, large flagstone patio with a built-in grill ,and a gorgeous yard with two giant live oak trees, wisterias, azaleas and other unique plantings. It also has a small koi pond. Along the flagstone walk way, walk to the front door with a porch with mounted lanterns. Enter the front foyer to the great room with a fireplace. This room overlooks the sunroom. The kitchen is updated with granite and stainless steel Bosch gas cooktop and separate oven range. It has lots of cabinets with pullouts, a pantry and a computer nook. It has a beautiful stained glass window and double crown moldings. Kitchen has a breakfast area and also leads to a formal dining room with a tray ceiling. Down the hall is an office, and leads to the other wing of the home with 4 bedrooms and 3 baths. All rooms are large. One bedroom has built-ins and a large study desk. The primary suite is huge with double closets and then an updated primary bath with a very large walk-in closet , linen closet, jacuzzi and separate shower. The entire home is solid sheeting, tongue and groove, center match. walls. It was built to perfection and well maintained by its owners. Roof and ac units are fairly new. The carport is a large two car carport and there is also a parking pad for extra cars. No worries about hurricane season! This home comes with a whole house generator! This home is a great buy with all it has to offer. Make an appointment today!
Sold
Price Unknown
1217 Wellington Ave, Opelousas, LA 70570
4beds
3,390sqft
Single Family Residence
Built in 1971
1.2 Acres Lot
$310,600 Zestimate®
$--/sqft
$2,109 Estimated rent
Home value
$310,600
Estimated sales range
Not available
$2,109/mo
Zestimate® history
Owner options
List your home for rent
$2,109/mo
Rent Zestimate®
Find your next renter with Zillow Rental Manager. Plus, with online applications, you can quickly screen prospective tenants – for free.
$2,109/mo
Rent Zestimate®
Refinance and save
Refinancing to a lower rate could help reduce your monthly payments and save thousands over the life of the loan.
Explore your selling options
Work with a Zillow partner agent
Leverage their expertise and Zillow's premium Showcase listings to get your home seen by more buyers.
Get startedList with your own agent
Get your home in front of millions of buyers by listing it on Zillow.
Learn how to do itSell it yourself
Take full control of how buyers see your home on Zillow by listing For Sale by Owner (FSBO).
List your homeWhat's special
Zillow last checked:
Listing updated:
Listed by:
Dianne D DeJean,
Compass
Source: RAA,MLS#: 2020022663
Facts & features
Interior
Bedrooms & bathrooms
- Bedrooms: 4
- Bathrooms: 4
- Full bathrooms: 3
- 1/2 bathrooms: 1
Rooms
- Room types: Office
Heating
- Central, Electric
Cooling
- Multi Units, Central Air, Window Unit(s)
Appliances
- Included: Dishwasher, Disposal, Freezer, Gas Cooktop, Microwave, Gas Stove Con
- Laundry: Electric Dryer Hookup, Washer Hookup
Features
- High Ceilings, Beamed Ceilings, Built-in Features, Computer Nook, Crown Molding, Double Vanity, Dual Closets, Multi-Head Shower, Separate Shower, Special Bath, Walk-In Closet(s), Granite Counters, Stone Counters
- Flooring: Carpet, Parquet, Tile, Wood Laminate
- Windows: Window Treatments, Wood Frames
- Number of fireplaces: 1
- Fireplace features: 1 Fireplace, Gas, Masonry, Wood Burning
Interior area
- Total structure area: 4,470
- Total interior livable area: 3,390 sqft
Property
Parking
- Total spaces: 2
- Parking features: Carport, Open
- Carport spaces: 2
- Has uncovered spaces: Yes
- Details: Carport SqFt(535.00)
Accessibility
- Accessibility features: Handicap Acc
Features
- Stories: 1
- Patio & porch: Covered, Open, Porch
- Exterior features: Other, Outdoor Kitchen, Lighting
- Fencing: Chain Link,Partial,Privacy,Wood
Lot
- Size: 1.2 Acres
- Features: 1 to 2.99 Acres, Landscaped, Level
Details
- Additional structures: Greenhouse, Kennel/Dog Run, Outdoor Kitchen, Storage, Workshop
- Parcel number: 0106599500
- Zoning: residential
- Special conditions: Arms Length
- Other equipment: Generator
Construction
Type & style
- Home type: SingleFamily
- Architectural style: Traditional
- Property subtype: Single Family Residence
Materials
- Brick Veneer, Wood Siding, Brick
- Foundation: Slab
- Roof: Composition
Condition
- Resale
- Year built: 1971
Details
- Builder name: Jb Viviano & Construction
Utilities & green energy
- Electric: Elec: CLECO
- Gas: Gas: Delta Utilities
Community & HOA
Community
- Features: Acreage, Clubhouse, Golf, Medical Facility, Playground
- Subdivision: Kingston Place
Location
- Region: Opelousas
Financial & listing details
- Tax assessed value: $147,200
- Annual tax amount: $741
- Date on market: 4/10/2025
- Electric utility on property: Yes
Price history
| Date | Event | Price |
|---|---|---|
| 12/3/2025 | Sold | -- |
Source:  RAA #2020022663 Report a problem RAA #2020022663 Report a problem | ||
| 7/14/2025 | Price change | $355,000-6.5%$105/sqft |
Source: RAA #2020022663 Report a problem | ||
| 6/6/2025 | Price change | $379,500-4.6%$112/sqft |
Source: RAA #2020022663 Report a problem | ||
| 4/10/2025 | Listed for sale | $398,000$117/sqft |
Source: RAA #2020022663 Report a problem | ||
Public tax history
| Year | Property taxes | Tax assessment |
|---|---|---|
| 2025 | $741 | $14,720 |
| 2024 | $741 | $14,720 |
| 2023 | $741 0% | $14,720 |
| 2022 | $741 +0.1% | $14,720 |
| 2021 | $741 +103.9% | $14,720 |
| 2020 | $363 -0.3% | $14,720 |
| 2019 | $364 | $14,720 |
| 2017 | $364 -50.7% | $14,720 |
| 2015 | $740 +0.2% | $14,720 |
| 2013 | $739 | $14,720 |
| 2012 | $739 +1.9% | $14,720 |
| 2010 | $725 | $14,720 |
Find assessor info on the county website
Neighborhood: 70570
Nearby homes
- $473,400-- bd-- ba3k sqft1216 Wellington Ave, Opelousas, LA 70570Off Market
- $--4 bd3 ba2.7k sqft1239 Wellington Ave, Opelousas, LA 70570Sold
- $164,700-- bd-- ba2.6k sqft1171 Wellington Ave, Opelousas, LA 70570Off Market
- $51,900-- bd-- ba1.2k sqft1820 Sam St, Opelousas, LA 70570Off Market
- $5,800-- bd-- ba-- sqftSam St, Opelousas, LA 70570Off Market
- $332,300-- bd-- ba3.3k sqft1635 Kingston Pl, Opelousas, LA 70570Off Market
- $3,000-- bd-- ba-- sqft1211 McNeese St, Opelousas, LA 70570Off Market
- $483,7003 bd2 ba3.2k sqft1221 Katherine Dr, Opelousas, LA 70570Off Market
Nearby schools
GreatSchools rating
- 4/10Northeast Elementary SchoolGrades: PK-4Distance: 0.7 mi
- 1/10Opelousas Junior High SchoolGrades: 7-8Distance: 2 mi
- 2/10Opelousas Senior High SchoolGrades: 9-12Distance: 3.7 mi
Schools provided by the listing agent
- Elementary: Northeast
- Middle: Opelousas
- High: Opelousas
Source: RAA. This data may not be complete. We recommend contacting the local school district to confirm school assignments for this home.
Sell for more on Zillow
Get a Zillow Showcase℠ listing at no additional cost and you could sell for .
$310,600
2% more
+$6,212
With Zillow Showcase(estimated)
$316,812
- Louisiana
- Saint Landry Parish
- Opelousas
- 70570
- 1217 Wellington Ave
Nearby cities
Nearby zip codes
Other Opelousas Topics
