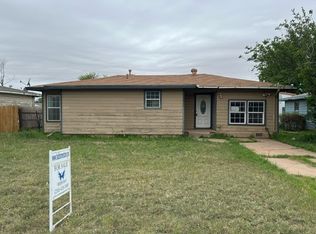
This investor special offers great potential as a charming first home for a small family or as a solid investment property. Featuring three bedrooms and two bathrooms, the home is conveniently set back from the highway, providing added privacy and reduced noise. A partially fenced yard and a circle drive offer both functionality and curb appeal, while the small back patio provides a cozy outdoor space for relaxing or entertaining. Although the property needs some TLC, it holds strong potential to become a comfortable and welcoming residence with the right updates.
Foreclosed
Est. $24,600
1217 Wesleyan St, Stamford, TX 79553
3beds
1,466sqft
Single Family Residence
Built in 1950
9,104 Square Feet Lot
$24,600 Zestimate®
$17/sqft
$-- HOA
What's special
Partially fenced yardCozy outdoor spaceThree bedroomsTwo bathroomsCircle drive
- 478 days |
- 2 |
- 0 |
Zillow last checked:
Listing updated:
Listed by:
Megan Cox 0613048 940-864-2411,
Rike Real Estate, LLC 940-864-2411
Source: NTREIS,MLS#: 20938098
Facts & features
Interior
Bedrooms & bathrooms
- Bedrooms: 3
- Bathrooms: 2
- Full bathrooms: 2
Primary bedroom
- Level: First
- Dimensions: 0 x 0
Bedroom
- Level: First
- Dimensions: 0 x 0
Bedroom
- Level: First
- Dimensions: 0 x 0
Primary bathroom
- Level: First
- Dimensions: 0 x 0
Dining room
- Level: First
- Dimensions: 0 x 0
Other
- Level: First
- Dimensions: 0 x 0
Kitchen
- Features: Eat-in Kitchen
- Level: First
- Dimensions: 0 x 0
Living room
- Level: First
- Dimensions: 0 x 0
Utility room
- Level: First
- Dimensions: 0 x 0
Heating
- Space Heater
Cooling
- Window Unit(s)
Appliances
- Included: Dishwasher, Electric Range
- Laundry: Washer Hookup, Electric Dryer Hookup, Laundry in Utility Room
Features
- Eat-in Kitchen, High Speed Internet, Cable TV
- Flooring: Ceramic Tile, Laminate
- Has basement: No
- Has fireplace: No
Interior area
- Total interior livable area: 1,466 sqft
Property
Parking
- Parking features: Open, Off Street
- Has uncovered spaces: Yes
Features
- Levels: One
- Stories: 1
- Patio & porch: Rear Porch, Front Porch, Covered
- Pool features: None
- Fencing: Partial,Wood
Lot
- Size: 9,104 Square Feet
- Features: Back Yard, Interior Lot, Lawn, Landscaped, Few Trees
Details
- Parcel number: R13603
Construction
Type & style
- Home type: SingleFamily
- Architectural style: Ranch,Detached
- Property subtype: Single Family Residence
Materials
- Foundation: Pillar/Post/Pier
- Roof: Composition
Condition
- Year built: 1950
Utilities & green energy
- Utilities for property: Cable Available
Community & HOA
Community
- Subdivision: Country Club Stamford
HOA
- Has HOA: No
Location
- Region: Stamford
Financial & listing details
- Price per square foot: $17/sqft
- Tax assessed value: $72,420
- Annual tax amount: $2,313
- Date on market: 5/30/2025
- Cumulative days on market: 32 days
- Listing terms: Cash,Conventional,See Agent
- Road surface type: Asphalt
Visit our professional directory to find a foreclosure specialist in your area that can help with your home search.
Find a foreclosure agentForeclosure details
Estimated market value
$24,600
Estimated sales range
Not available
$1,869/mo
Price history
| Date | Event | Price |
|---|---|---|
| 7/25/2025 | Sold | -- |
Source: NTREIS #20938098 Report a problem | ||
| 7/9/2025 | Pending sale | $59,500$41/sqft |
Source: NTREIS #20938098 Report a problem | ||
| 7/1/2025 | Contingent | $59,500$41/sqft |
Source: NTREIS #20938098 Report a problem | ||
| 5/30/2025 | Listed for sale | $59,500$41/sqft |
Source: NTREIS #20938098 Report a problem | ||
| 4/3/2025 | Sold | -- |
Source: Public Record Report a problem | ||
Public tax history
| Year | Property taxes | Tax assessment |
|---|---|---|
| 2025 | $2,052 -9.2% | $72,420 -7.2% |
| 2024 | $2,261 +19.1% | $78,020 +20% |
| 2023 | $1,898 +23.3% | $65,020 +34% |
| 2022 | $1,539 | $48,510 +1.1% |
| 2021 | -- | $47,980 +25.5% |
| 2020 | -- | $38,240 +13.4% |
| 2018 | -- | $33,720 |
| 2017 | -- | $33,720 -0.1% |
| 2016 | -- | $33,750 +0.9% |
| 2015 | -- | $33,450 +26.1% |
| 2014 | -- | $26,530 |
| 2012 | -- | -- |
| 2011 | -- | -- |
| 2010 | -- | -- |
| 2009 | -- | -- |
| 2008 | -- | -- |
| 2007 | -- | $19,870 |
Find assessor info on the county website
Monthly payment
Climate risks
Neighborhood: 79553
Nearby schools
GreatSchools rating
- 4/10Oliver Elementary SchoolGrades: PK-5Distance: 1 mi
- 7/10Stamford Middle SchoolGrades: 6-8Distance: 0.6 mi
- 7/10Stamford High SchoolGrades: 9-12Distance: 0.6 mi
Schools provided by the listing agent
- Elementary: Oliver
- Middle: Stamford
- High: Stamford
- District: Stamford ISD
Source: NTREIS. This data may not be complete. We recommend contacting the local school district to confirm school assignments for this home.
- $150,6003 bd2 ba2.4k sqft1215 Wesleyan St, Stamford, TX 79553Off Market

- $113,000-- bd-- ba1.4k sqft1219 Wesleyan St, Stamford, TX 79553Off Market
- $115,800-- bd-- ba1.2k sqft1216 Park Dr, Stamford, TX 79553Off Market
- $124,400-- bd-- ba1.2k sqft1220 Park Dr, Stamford, TX 79553Off Market
- $16,270-- bd-- ba1.3k sqft209 Williams St, Stamford, TX 79553Off Market
- $149,500-- bd-- ba1.5k sqft1214 Park Dr, Stamford, TX 79553Off Market
- $300,000-- bd-- ba2.8k sqft1310 Park Dr, Stamford, TX 79553Off Market
- $127,300-- bd-- ba1.5k sqft1211 Wesleyan St, Stamford, TX 79553Off Market