Welcome to the most charming 1920's home, nestled on a corner lot in one of North Chattanooga's most desirable neighborhoods. With two or three bedroom options and two full bathrooms, this home beautifully blends historic charm with thoughtful modern updates.
Step into the cozy living room, where a gas fireplace is framed on one side by original built-in bookcases and will invite you to relax and unwind. The third bedroom option, once a quiet study, has been transformed into a welcoming space with a custom Murphy bed and shelving--perfect for guests, a flexible home office or versatile use.
The heart of the home, the kitchen, is full of character with original built-in cabinetry, floating shelves and coffee bar, custom window treatments, a spacious walk-in pantry and a lovely breakfast nook with a built-in storage bench--a perfect spot for morning coffee. The laundry room is conveniently located on the main level next to the Kitchen.
There is also a separate dining room, flooded with natural light, making it the ideal setting to gather for meals and conversation. An easy, open flow from Kitchen to Dining Room to Living Room, you'll find it accommodates a nice crowd with room to spread out and entertain. And, with holidays around the corner, it's sure to be a popular meeting place for family and friends.
Throughout the home, fresh modern paint colors complement the warmth of the hardwood floors and tile, creating such an inviting atmosphere. The primary suite offers a peaceful retreat, complete with a newly expanded closet featuring decorative sliding doors for easy access. The en-suite bathroom showcases exposed brick from the original fireplace and a luxurious custom glass shower, where old-world charm meets modern elegance. Outside, the fenced-in back yard and patio is wonderful for gathering with friends and family and your pets will love it, too! The detached one-car garage has been completely reconstructed, renovated and converted into a fitness space with new garage door and opener, separate side entry door, new concrete floor, decorative shiplap, new ceiling and wall fans, wall mirror and exterior sconce lighting. This multi-use space is such a great addition to the home--could be used as a work out gym, private office space, study or playroom, craft or hobby room, music studio, vehicle storage, etc.
A concrete pad provides convenient and ample off-street parking. And don't miss the quaint, covered front porch with its hanging swing, a vintage style favorite. It's sure to beckon you to sit back and enjoy the neighborhood's welcoming atmosphere.
Improvements include: reconstructed garage, new back glass storm door, Ring flood light, custom bamboo blinds, custom draperies, new induction double oven/range, new kitchen faucet set, new ceiling fans throughout, new bathroom light fixtures, expanded primary closet, new shower head, sealed brick in primary bath, foundation work to secure columns, new chimney cap, new ceiling fans and new toilets in both bathrooms. This one is really turn key with all the fantastic improvements already done for you--it's move-in ready!
And buyers take note, this home is zoned for the award winning Normal Park school zone (K-8). Just a leisurely stroll to the new and improved Riverview Park, trendy local restaurants and shopping, plus only 5 minutes from downtown Chattanooga. This home offers not only a warm and inviting space but also a location that truly can't be beat!
Sold for $565,000
$565,000
1217 Westwood Ave, Chattanooga, TN 37405
3beds
1,362sqft
Single Family Residence
Built in 1920
0.27 Acres Lot
$592,200 Zestimate®
$415/sqft
$2,306 Estimated rent
Home value
$592,200
$563,000 - $622,000
$2,306/mo
Zestimate® history
Owner options
List your home for rent
$2,306/mo
Rent Zestimate®
Find your next renter with Zillow Rental Manager. Plus, with online applications, you can quickly screen prospective tenants – for free.
$2,306/mo
Rent Zestimate®
Refinance and save
$3,342/mo
Est. payment
Refinancing to a lower rate could help reduce your monthly payments and save thousands over the life of the loan.
$3,342/mo
Est. payment
Explore your selling options
Work with a Zillow partner agent
Leverage their expertise and Zillow's premium Showcase listings to get your home seen by more buyers.
Get startedList with your own agent
Get your home in front of millions of buyers by listing it on Zillow.
Learn how to do itSell it yourself
Take full control of how buyers see your home on Zillow by listing For Sale by Owner (FSBO).
List your homeWhat's special
Gas fireplaceNewly expanded closetCustom murphy bedCovered front porchSeparate dining roomBreakfast nookSpacious walk-in pantry
Zillow last checked:
Listing updated:
Listed by:
Jan Quinn 423-645-6864,
Keller Williams Realty
Bought with:
Chase Buckner, 357400
Freestone Property Group
Source: Greater Chattanooga Realtors,MLS#: 1501980
Facts & features
Interior
Bedrooms & bathrooms
- Bedrooms: 3
- Bathrooms: 2
- Full bathrooms: 2
Primary bedroom
- Level: First
Bedroom
- Level: First
Bedroom
- Level: First
Primary bathroom
- Level: First
Bathroom
- Level: First
Dining room
- Level: First
Kitchen
- Level: First
Laundry
- Level: First
Living room
- Level: First
Heating
- Central, Natural Gas
Cooling
- Central Air, Ceiling Fan(s), Electric
Appliances
- Included: Double Oven, Dishwasher, Microwave, Other, Refrigerator, Water Heater
- Laundry: Electric Dryer Hookup, Inside, Laundry Room, Main Level, Washer Hookup
Features
- Built-in Features, Bookcases, Ceiling Fan(s), Chandelier, Crown Molding, High Speed Internet, Pantry, Primary Downstairs, See Remarks, Separate Shower, Tub/shower Combo, En Suite, Breakfast Nook, Separate Dining Room
- Flooring: Hardwood, Tile
- Windows: Wood Frames
- Has basement: No
- Number of fireplaces: 1
- Fireplace features: Gas Log, Living Room
Interior area
- Total structure area: 1,362
- Total interior livable area: 1,362 sqft
- Finished area above ground: 1,362
Property
Parking
- Total spaces: 1
- Parking features: Concrete, Garage, Garage Door Opener, Off Street, On Street, Garage Faces Rear
- Garage spaces: 1
Features
- Levels: One
- Stories: 1
- Patio & porch: Front Porch, Patio, Porch - Covered
- Exterior features: Private Entrance, Private Yard, Storage
- Pool features: None
- Spa features: None
- Fencing: Back Yard,Vinyl
Lot
- Size: 0.27 Acres
- Dimensions: 61 x 194M
- Features: Back Yard, Corner Lot, Front Yard, Garden, Gentle Sloping, Landscaped, Near Golf Course, Near Public Transit, Sloped
Details
- Additional structures: Garage(s)
- Parcel number: 127p P 017
- Special conditions: Standard
- Other equipment: None
Construction
Type & style
- Home type: SingleFamily
- Architectural style: Other
- Property subtype: Single Family Residence
Materials
- Brick, Stone, Shingle Siding
- Foundation: Brick/Mortar, Stone
- Roof: Shingle
Condition
- Updated/Remodeled
- New construction: No
- Year built: 1920
Utilities & green energy
- Sewer: Public Sewer
- Water: Public
- Utilities for property: Cable Connected, Electricity Connected, Natural Gas Connected, Sewer Connected, Water Connected
Community & HOA
Community
- Features: Playground, Street Lights, Sidewalks
- Security: Smoke Detector(s)
- Subdivision: None
HOA
- Has HOA: No
Location
- Region: Chattanooga
Financial & listing details
- Price per square foot: $415/sqft
- Tax assessed value: $471,200
- Annual tax amount: $3,486
- Date on market: 10/20/2024
- Listing terms: Cash,Conventional
- Road surface type: Asphalt, Paved
Price history
| Date | Event | Price |
|---|---|---|
| 11/25/2024 | Sold | $565,000$415/sqft |
Source: Greater Chattanooga Realtors #1501980 Report a problem | ||
| 10/27/2024 | Contingent | $565,000$415/sqft |
Source: Greater Chattanooga Realtors #1501980 Report a problem | ||
| 10/20/2024 | Listed for sale | $565,000+17.7%$415/sqft |
Source: Greater Chattanooga Realtors #1501980 Report a problem | ||
| 9/25/2023 | Sold | $480,000-6.8%$352/sqft |
Source: Greater Chattanooga Realtors #1378323 Report a problem | ||
| 9/3/2023 | Contingent | $514,900$378/sqft |
Source: Greater Chattanooga Realtors #1378323 Report a problem | ||
| 8/28/2023 | Price change | $514,900-2.8%$378/sqft |
Source: Greater Chattanooga Realtors #1378323 Report a problem | ||
| 8/24/2023 | Listed for sale | $529,900$389/sqft |
Source: Greater Chattanooga Realtors #1378323 Report a problem | ||
| 8/21/2023 | Contingent | $529,900$389/sqft |
Source: Greater Chattanooga Realtors #1378323 Report a problem | ||
| 8/17/2023 | Listed for sale | $529,900+72.6%$389/sqft |
Source: Greater Chattanooga Realtors #1378323 Report a problem | ||
| 11/20/2020 | Sold | $307,000-2.5%$225/sqft |
Source: Public Record Report a problem | ||
| 9/24/2020 | Pending sale | $315,000$231/sqft |
Source: Keller Williams Realty #1324171 Report a problem | ||
| 9/17/2020 | Price change | $315,000-1.1%$231/sqft |
Source: Keller Williams Realty #1324171 Report a problem | ||
| 9/11/2020 | Listed for sale | $318,500+83.3%$234/sqft |
Source: Keller Williams Realty #1324171 Report a problem | ||
| 4/26/2007 | Sold | $173,800+15.9%$128/sqft |
Source: Public Record Report a problem | ||
| 7/20/2004 | Sold | $150,000+64.8%$110/sqft |
Source: Public Record Report a problem | ||
| 4/14/1999 | Sold | $91,000$67/sqft |
Source: Public Record Report a problem | ||
Public tax history
| Year | Property taxes | Tax assessment |
|---|---|---|
| 2025 | $1,785 +2.7% | $117,800 +51.6% |
| 2024 | $1,738 | $77,700 |
| 2023 | $1,738 | $77,700 |
| 2022 | $1,738 | $77,700 |
| 2021 | $1,738 +0.5% | $77,700 +24.3% |
| 2020 | $1,729 | $62,525 |
| 2019 | $1,729 | $62,525 |
| 2018 | $1,729 -47.3% | $62,525 |
| 2017 | $3,279 +48.6% | $62,525 |
| 2016 | $2,207 | -- |
| 2015 | $2,207 | $41,225 |
| 2014 | $2,207 +108.5% | -- |
| 2013 | $1,058 | $41,225 +7.7% |
| 2012 | $1,058 | $38,275 |
| 2011 | $1,058 | $38,275 |
| 2010 | $1,058 | $38,275 |
| 2009 | $1,058 | $38,275 +24.1% |
| 2008 | -- | $30,850 |
| 2007 | -- | $30,850 |
| 2006 | -- | $30,850 +2% |
| 2005 | -- | $30,250 +45.6% |
| 2004 | -- | $20,775 |
| 2003 | -- | $20,775 |
| 2002 | -- | $20,775 |
| 2001 | -- | $20,775 +47.3% |
| 2000 | -- | $14,100 |
Find assessor info on the county website
Neighborhood: North Chattanooga
Nearby homes
- $820,1003 bd2 ba2.8k sqft1219 Westwood Ave, Chattanooga, TN 37405Off Market

- $356,6002 bd1 ba1.2k sqft1215 Westwood Ave, Chattanooga, TN 37405Off Market
- $355,500-- bd1 ba1.1k sqft1126 Englewood Ave, Chattanooga, TN 37405Off Market
- $1,664,8002 bd1 ba1.1k sqft1206 Westwood Ct, Chattanooga, TN 37405Off Market
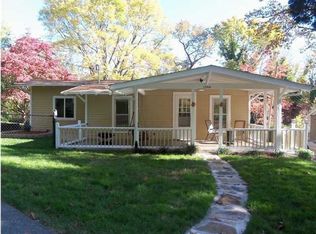
- $428,5002 bd2 ba1.2k sqft1130 Englewood Ave, Chattanooga, TN 37405Off Market
- $322,8002 bd1 ba1.1k sqft1124 Englewood Ave, Chattanooga, TN 37405Off Market
- $592,4004 bd4 ba2.7k sqft1205 Westwood Ct, Chattanooga, TN 37405Off Market
- $769,0001 Acres1205 Westwood Ct, Chattanooga, TN 37405Off Market
Nearby schools
GreatSchools rating
- 8/10Normal Park Museum Magnet SchoolGrades: PK-8Distance: 0.7 mi
- 5/10Red Bank High SchoolGrades: 9-12Distance: 3.4 mi
Schools provided by the listing agent
- Elementary: Normal Park Elementary
- Middle: Normal Park Upper
- High: Red Bank High School
Source: Greater Chattanooga Realtors. This data may not be complete. We recommend contacting the local school district to confirm school assignments for this home.
Get a cash offer in 3 minutes
Find out how much your home could sell for in as little as 3 minutes with a no-obligation cash offer.
Estimated market value
$592,200
Get a cash offer in 3 minutes
Find out how much your home could sell for in as little as 3 minutes with a no-obligation cash offer.
Estimated market value
$592,200
- Tennessee
- Hamilton County
- Chattanooga
- 37405
- North Chattanooga
- 1217 Westwood Ave
Nearby cities
Nearby neighborhoods
Nearby zip codes
Other Chattanooga Topics
