This home is situated in the desirable Timber Point neighborhood and is family owned, offering a welcoming and comfortable atmosphere. The property features an open floor plan with vaulted ceilings, creating a spacious and airy living space. There are four bedrooms and two bathrooms, providing ample room for family and guests. The finished view-out basement adds additional living and entertaining space. The large backyard is fully fenced, making it ideal for outdoor activities and gatherings. This property features a new roof, as well as new carpeting in both the living room.and family room. Schedule your private showing today…! NOTE: Seller is willing to negotiate carpet allowance for the bedrooms with reasonable offer.
Pending
$265,000
1217 Willowbrook Ln, Towanda, KS 67144
4beds
1,863sqft
Single Family Onsite Built
Built in 2006
9,583 Square Feet Lot
$261,000 Zestimate®
$142/sqft
$-- HOA
What's special
- 83 days |
- 30 |
- 1 |
Zillow last checked:
Listing updated:
Listed by:
Dana Schmitt CELL:316-650-5106,
Better Homes & Gardens Real Estate Wostal Realty
Source: SCKMLS as distributed by MLS GRID,MLS#: 671999
Facts & features
Interior
Bedrooms & bathrooms
- Bedrooms: 4
- Bathrooms: 2
- Full bathrooms: 2
Primary bedroom
- Description: Carpet
- Level: Main
- Area: 165
- Dimensions: 15x11
Bedroom
- Description: Carpet
- Level: Main
- Area: 100
- Dimensions: 10x10
Bedroom
- Description: Carpet
- Level: Basement
- Area: 156
- Dimensions: 12x13
Kitchen
- Description: Vinyl
- Level: Main
- Area: 110
- Dimensions: 11x10
Living room
- Description: Carpet
- Level: Main
- Area: 264
- Dimensions: 22x12
Heating
- Forced Air, Natural Gas
Cooling
- Central Air, Electric
Appliances
- Included: Dishwasher, Disposal, Microwave, Refrigerator, Range
- Laundry: Main Level, 220 equipment
Features
- Ceiling Fan(s), Vaulted Ceiling(s)
- Flooring: Laminate
- Windows: Window Coverings-All
- Basement: Finished
- Has fireplace: Yes
Interior area
- Total interior livable area: 1,863 sqft
- Finished area above ground: 1,011
- Finished area below ground: 852
Property
Parking
- Total spaces: 2
- Parking features: Attached, Garage Door Opener
- Garage spaces: 2
Features
- Levels: One
- Stories: 1
- Patio & porch: Covered
- Exterior features: Guttering - ALL
- Fencing: Wood
Lot
- Size: 9,583 Square Feet
- Features: Standard
Details
- Parcel number: 0082020904014019.000
Construction
Type & style
- Home type: SingleFamily
- Architectural style: Ranch
- Property subtype: Single Family Onsite Built
Materials
- Frame w/Less than 50% Mas
- Foundation: Full, View Out
- Roof: Composition
Condition
- Year built: 2006
Utilities & green energy
- Gas: Natural Gas Available
- Utilities for property: Sewer Available, Natural Gas Available, Public
Community & HOA
Community
- Security: Smoke Detector(s)
- Subdivision: TIMBER POINT
HOA
- Has HOA: No
Location
- Region: Towanda
Financial & listing details
- Price per square foot: $142/sqft
- Annual tax amount: $1,742
- Date on market: 4/28/2026
- Cumulative days on market: 84 days
- Ownership: Individual
- Road surface type: Paved
Estimated market value
$261,000
$248,000 - $274,000
$1,731/mo
Price history
Price history is unavailable.
Public tax history
Tax history is unavailable.
Monthly payment
Est. payment
Payment breakdown
Explore the cost of this home by adjusting the details. Changes won't be saved.Climate risks
Neighborhood: 67144
Nearby schools
GreatSchools rating
- 6/10Circle Towanda Elementary SchoolGrades: PK-6Distance: 0.5 mi
- 7/10Circle Middle SchoolGrades: 7-8Distance: 6.6 mi
- 5/10Circle High SchoolGrades: 9-12Distance: 0.3 mi
Schools provided by the listing agent
- Elementary: Towanda
- Middle: Circle
- High: Circle
Source: SCKMLS as distributed by MLS GRID. This data may not be complete. We recommend contacting the local school district to confirm school assignments for this home.
- $237,5004 bd2 ba1.5k sqft1217 E Willowbrook Ln, Towanda, KS 67144Off Market
- $177,8002 bd1 ba972 sqft1213 E Willowbrook Ln, Towanda, KS 67144Off Market
- $252,5003 bd-- ba1.5k sqft1221 N Willowbrook Ln, Towanda, KS 67144Off Market
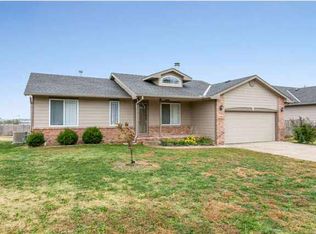
- $---- sqft1221 Willowbrook Ln, Towanda, KS 67144Off Market
- $208,0003 bd2 ba868 sqft1221 E Willowbrook Ln, Towanda, KS 67144Off Market
- $---- bd-- ba-- sqft1213 Willowbrook Ln, Towanda, KS 67144Off Market
- $203,1002 bd2 ba1k sqft1225 E Willowbrook Ln, Towanda, KS 67144Off Market
- $232,5004 bd3 ba1k sqft1209 E Willowbrook Ln, Towanda, KS 67144Off Market
A local agent can set up tours, give advice and negotiate with sellers.
Similar homes
- $275,0004 bd3 ba2.1k sqft1905 SW Sunny Hills Rd, El Dorado, KS 67042For Sale
 MLS ID #672676, Brittany Schowalter, Heritage 1st Realty. SCKMLS as distributed by MLS GRID
 - $239,0004 bd3 ba2.2k sqft1009 Helen St, Augusta, KS 67010For Sale
 MLS ID #673454, Lauren Alley-Dohrman, Sudduth Realty, Inc.. SCKMLS as distributed by MLS GRID
 - $244,5003 bd2 ba1.6k sqft12114 E Laguna St, Wichita, KS 67207For Sale
 MLS ID #676186, Cleve Smith, ERA Great American Realty. SCKMLS as distributed by MLS GRID
 - $270,0004 bd3 ba1.8k sqft1102 N West St, Rose Hill, KS 67133For Sale
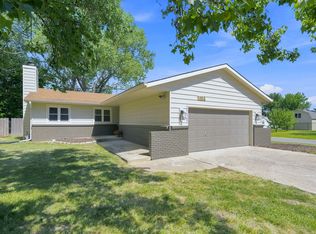 MLS ID #676164, Jatena Leon, Heritage 1st Realty. SCKMLS as distributed by MLS GRID
 - $235,0004 bd2 ba2.2k sqft509 W 13th Ave, El Dorado, KS 67042For SaleMLS ID #675738, Debra Pearman, Faith Realty. SCKMLS as distributed by MLS GRID
- $220,0002 bd3 ba1.7k sqft1025 S High St, El Dorado, KS 67042For SaleMLS ID #675772, Phillip Solorio, Sundgren Realty. SCKMLS as distributed by MLS GRID
- $385,0004 bd3 ba2.1k sqft5123 N Hampton St, Wichita, KS 67226For SaleMLS ID #676160, Amanda Rempe, LPT Realty, LLC. SCKMLS as distributed by MLS GRID
- $289,9004 bd3 ba2.1k sqft5102 N Blackhawk St, Wichita, KS 67219For SaleMLS ID #672986, Don Hamm, Wheat State Realty, LLC. SCKMLS as distributed by MLS GRID
- $255,0003 bd2 ba1.7k sqft245 N Cherokee Ct, Kechi, KS 67067For SaleMLS ID #675350, Steve Myers, LPT Realty, LLC. SCKMLS as distributed by MLS GRID
- $229,9003 bd2 ba1.7k sqft2110 N Moyle St, Augusta, KS 67010For SaleMLS ID #674531, Michelle Leeper, Berkshire Hathaway PenFed Realty. SCKMLS as distributed by MLS GRID
- $289,0003 bd2 ba1.3k sqft1476 SE Grant Rd, El Dorado, KS 67042For SaleMLS ID #674398, Heather Lewis, Four Seasons Realtors. SCKMLS as distributed by MLS GRID
- $220,0003 bd3 ba2.2k sqft1120 Helen St, Augusta, KS 67010For SaleMLS ID #54593, Arlan Newell, Berkshire Hathaway PenFed Realty. Mid Kansas MLS & Prairie Land Realtors as distributed by MLS GRID
- $265,0003 bd3 ba2k sqft6707 E Pepperwood Ct, Wichita, KS 67226For SaleMLS ID #673462, Sandra Wendt, Berkshire Hathaway PenFed Realty. SCKMLS as distributed by MLS GRID
- $255,0003 bd2 ba2.1k sqft1424 Norwood Ave, El Dorado, KS 67042For SaleMLS ID #665199, Wayne Watts, SunGroup. SCKMLS as distributed by MLS GRID
- $282,0004 bd2 ba2.1k sqft2741 N Battin Ct, Wichita, KS 67220For SaleMLS ID #675014, Chi McKanlam, Keller Williams Signature Partners, LLC. SCKMLS as distributed by MLS GRID
- $275,0004 bd2 ba2.1k sqft7006 E Stonegate St, Wichita, KS 67206For SaleMLS ID #675158, Alison Moore, Reece Nichols South Central Kansas. SCKMLS as distributed by MLS GRID
- $260,0004 bd3 ba2.3k sqft2922 S West Pkwy, Wichita, KS 67210For SaleMLS ID #673581, Todd Woodburn, At Home Wichita Real Estate. SCKMLS as distributed by MLS GRID
- $295,0005 bd3 ba2.5k sqft1526 E Cedar Tree St, Wichita, KS 67219For SaleMLS ID #675831, Marie Segura, Better Homes & Gardens Real Estate Wostal Realty. SCKMLS as distributed by MLS GRID
- $225,0003 bd2 ba1.4k sqft401 S Alleghany St, El Dorado, KS 67042For SaleMLS ID #674823, Derek Waite, Keller Williams Signature Partners, LLC. SCKMLS as distributed by MLS GRID
- $230,0003 bd2 ba2.3k sqft219 Warren Rd, El Dorado, KS 67042For SaleMLS ID #662829, Derek Waite, Keller Williams Signature Partners, LLC. SCKMLS as distributed by MLS GRID
