SO MUCH CHARM!!! You will fall in love the moment you arrive, from the timeless curb appeal, to the over sized mature lot, to the sprawling layout. Whether you are first starting out, or you are down sizing, this one checks off all of the boxes, even better, it is AFFORDABLY PRICED!!! Enter to desirable original hardwood floors, spacious dining room, & formal living room that is off kitchen w/ full APPLIANCE PACKAGE that STAYS! Open to the living room is gorgeous gathering room w/ a custom stacked-stone fireplace & large custom window which brings an abundance of natural light. Primary bedroom off the gathering room with spacious closet space and 3/4 bath. . Two additional bedrooms w/ NEWLY UPDATED FULL BATH AND THE WALK-IN SHOWER OF YOUR DREAMS with a double-sink vanity and soaker tub. Washer/Dryer currently in basement, which could easily be re-converted back to main level if needed.* Basement has recently been fully professionally waterproofed, and offers a transferable warranty. Amazing oversized garage, incredible location tucked into a beautiful area yet just blocks from parks and shopping, and a stunning lot with peaceful country views w/ PLENTY OF ROOM FOR ENTERTAINING. WITH A LITTLE UPDATING AND TLC, THIS HOME IS A WIN! *Seller relocating for work, and home is being sold as-is, please see attached required as-is addendum.
Closed
$297,000
1217 Woodland Dr, Lowell, IN 46356
3beds
1,704sqft
Single Family Residence
Built in 1953
0.63 Acres Lot
$311,100 Zestimate®
$174/sqft
$2,430 Estimated rent
Home value
$311,100
$280,000 - $345,000
$2,430/mo
Zestimate® history
Owner options
List your home for rent
$2,430/mo
Rent Zestimate®
Find your next renter with Zillow Rental Manager. Plus, with online applications, you can quickly screen prospective tenants – for free.
$2,430/mo
Rent Zestimate®
Refinance and save
$1,842/mo
Est. payment
Refinancing to a lower rate could help reduce your monthly payments and save thousands over the life of the loan.
$1,842/mo
Est. payment
Explore your selling options
Work with a Zillow partner agent
Leverage their expertise and Zillow's premium Showcase listings to get your home seen by more buyers.
Get startedList with your own agent
Get your home in front of millions of buyers by listing it on Zillow.
Learn how to do itSell it yourself
Take full control of how buyers see your home on Zillow by listing For Sale by Owner (FSBO).
List your homeWhat's special
Primary bedroomTimeless curb appealSoaker tubGorgeous gathering roomLarge custom windowAbundance of natural lightSpacious closet space
Zillow last checked:
Listing updated:
Listed by:
Tiffany Dowling,
Keller Williams Preferred Real 708-798-1111
Bought with:
Robert Craig, RB14036787
Advanced Real Estate, LLC
Source: NIRA as distributed by MLS GRID,MLS#: 816429
Facts & features
Interior
Bedrooms & bathrooms
- Bedrooms: 3
- Bathrooms: 2
- Full bathrooms: 1
- 3/4 bathrooms: 1
Rooms
- Room types: Bedroom 2, Primary Bedroom, Living Room, Kitchen, Dining Room, Bonus Room, Bedroom 3
Primary bedroom
- Area: 196
- Dimensions: 14.0 x 14.0
Bedroom 2
- Area: 99
- Dimensions: 11.0 x 9.0
Bedroom 3
- Area: 110
- Dimensions: 11.0 x 10.0
Bonus room
- Area: 336
- Dimensions: 24.0 x 14.0
Dining room
- Description: 13.00 x 9.00
- Area: 117
- Dimensions: 13.0 x 9.0
Kitchen
- Area: 132
- Dimensions: 12.0 x 11.0
Living room
- Area: 336
- Dimensions: 24.0 x 14.0
Heating
- Forced Air
Appliances
- Included: Built-In Gas Range, Refrigerator, Washer, Microwave, Dryer, Dishwasher
- Laundry: Main Level
Features
- Basement: Interior Entry,Sump Pump
- Number of fireplaces: 1
Interior area
- Total structure area: 1,704
- Total interior livable area: 1,704 sqft
- Finished area above ground: 1,704
Property
Parking
- Total spaces: 2.5
- Parking features: Attached, Garage Door Opener
- Attached garage spaces: 2.5
Features
- Levels: One
- Patio & porch: Patio
- Exterior features: None
- Fencing: Fenced
- Frontage length: 165
Lot
- Size: 0.63 Acres
- Dimensions: 166 x 165
- Features: Landscaped, Paved
Details
- Parcel number: 451925101005000008
Construction
Type & style
- Home type: SingleFamily
- Property subtype: Single Family Residence
Condition
- New construction: No
- Year built: 1953
Utilities & green energy
- Sewer: Public Sewer
- Water: Public
- Utilities for property: Natural Gas Available
Community & HOA
Community
- Subdivision: Forest Hill Add
HOA
- Has HOA: No
Location
- Region: Lowell
Financial & listing details
- Price per square foot: $174/sqft
- Tax assessed value: $337,100
- Annual tax amount: $2,797
- Date on market: 2/22/2025
- Listing agreement: Exclusive Right To Sell
- Listing terms: Cash,Conventional
- Road surface type: Paved
Price history
| Date | Event | Price |
|---|---|---|
| 5/1/2025 | Sold | $297,000-1%$174/sqft |
Source:  NIRA as distributed by MLS GRID #816429 Report a problem NIRA as distributed by MLS GRID #816429 Report a problem | ||
| 3/24/2025 | Pending sale | $299,900$176/sqft |
Source: NIRA as distributed by MLS GRID #816429 Report a problem | ||
| 2/22/2025 | Listed for sale | $299,900+18.5%$176/sqft |
Source: NIRA as distributed by MLS GRID #816429 Report a problem | ||
| 6/24/2021 | Sold | $253,000+1.2%$148/sqft |
Source: NIRA as distributed by MLS GRID #493201 Report a problem | ||
| 5/30/2021 | Contingent | $249,900$147/sqft |
Source: NIRA as distributed by MLS GRID #493201 Report a problem | ||
| 5/18/2021 | Listed for sale | $249,900+103.2%$147/sqft |
Source: NIRA as distributed by MLS GRID #493201 Report a problem | ||
| 6/14/2013 | Sold | $123,000-18%$72/sqft |
Source: NIRA as distributed by MLS GRID #326455 Report a problem | ||
| 4/18/2013 | Listed for sale | $150,000$88/sqft |
Source: Langen Realty, Inc. #326455 Report a problem | ||
Public tax history
| Year | Property taxes | Tax assessment |
|---|---|---|
| 2025 | $3,080 +10.1% | $337,100 +9.4% |
| 2024 | $2,797 +7.3% | $308,000 +11.9% |
| 2023 | $2,606 +61.8% | $275,200 +7.3% |
| 2022 | $1,610 +8.5% | $256,500 +59.2% |
| 2021 | $1,484 -4.1% | $161,100 +4.1% |
| 2020 | $1,548 -0.5% | $154,800 |
| 2019 | $1,556 -6.7% | $154,800 +4.2% |
| 2018 | $1,668 +22.3% | $148,500 +1.2% |
| 2017 | $1,364 | $146,700 +3.5% |
| 2016 | $1,364 -57.5% | $141,800 +5% |
| 2014 | $3,207 +66.8% | $135,100 -19% |
| 2013 | $1,922 -13.2% | $166,700 -4.5% |
| 2012 | $2,215 -50.8% | $174,600 +0.2% |
| 2011 | $4,504 +97.3% | $174,200 +0.5% |
| 2010 | $2,283 | $173,400 |
| 2009 | -- | $173,400 +12.8% |
| 2007 | -- | $153,700 +15.4% |
| 2006 | -- | $133,200 |
| 2005 | -- | $133,200 |
| 2004 | -- | $133,200 +169.1% |
| 2003 | -- | $49,500 |
| 2002 | -- | $49,500 +200% |
| 2001 | -- | $16,500 |
Find assessor info on the county website
Neighborhood: 46356
Nearby homes
- $218,1002 bd1 ba1.4k sqft1225 Woodland Dr, Lowell, IN 46356Off Market

- $281,4003 bd2 ba1.1k sqft1113 Woodland Dr, Lowell, IN 46356Off Market
- $30,0001 Acres1210 Lincoln Ave, Lowell, IN 46356Sold
- $238,9003 bd1 ba1.7k sqft1235 Woodland Dr, Lowell, IN 46356Off Market
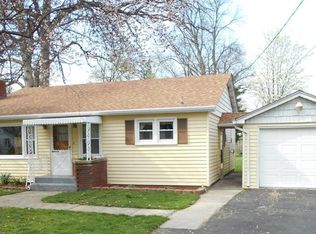
- $213,3763 bd1 ba1.1k sqft1109 Woodland Dr, Lowell, IN 46356Sold
- $300,0003 bd1 ba1.7k sqft1190 Lincoln Ave, Lowell, IN 46356Sold
- $280,0000.343 Acres325 E Woodland Ct, Lowell, IN 46356Off Market
- $247,9003 bd1 ba1.2k sqft320 E Woodland Ct, Lowell, IN 46356Off Market
Nearby schools
GreatSchools rating
- 8/10Oak Hill Elementary SchoolGrades: K-4Distance: 1 mi
- 8/10Lowell Middle SchoolGrades: 7-8Distance: 1.7 mi
- 9/10Lowell Senior High SchoolGrades: 9-12Distance: 0.9 mi
Get a cash offer in 3 minutes
Find out how much your home could sell for in as little as 3 minutes with a no-obligation cash offer.
Estimated market value
$311,100
Get a cash offer in 3 minutes
Find out how much your home could sell for in as little as 3 minutes with a no-obligation cash offer.
Estimated market value
$311,100
- Indiana
- Lake County
- Lowell
- 46356
- 1217 Woodland Dr
Nearby cities
Nearby zip codes
Other Lowell Topics
