Step into your meticulously crafted dream home nestled in a vibrant community boasting a top-rated elementary school, just moments away from parks and convenient shopping. Picture yourself greeted by the allure of a three-car garage, providing ample space for all your needs. As you step inside, be embraced by the warmth of beautiful flooring throughout, offering elegance and easy maintenance. The flexible floorplan bathes in natural light, creating an inviting ambiance for gatherings or quiet moments alike. Discover serenity in the primary suite, adorned with exquisite touches like a sparkling chandelier, crown molding, and a dual vanity with extended counters. Indulge in relaxation with a jetted tub or revitalize in the separate shower. With a large walk-in closet, this sanctuary is tailored for your comfort and convenience. Enjoy the new roof & gutters 2024. Schedule your showing today and step into your new home!
Sold
Price Unknown
1217 Woodvale Dr, Bedford, TX 76021
4beds
2,410sqft
Single Family Residence
Built in 1996
10,236 Square Feet Lot
$592,100 Zestimate®
$--/sqft
$3,430 Estimated rent
Home value
$592,100
$562,000 - $622,000
$3,430/mo
Zestimate® history
Owner options
List your home for rent
$3,430/mo
Rent Zestimate®
Find your next renter with Zillow Rental Manager. Plus, with online applications, you can quickly screen prospective tenants – for free.
$3,430/mo
Rent Zestimate®
Refinance and save
Refinancing to a lower rate could help reduce your monthly payments and save thousands over the life of the loan.
Explore your selling options
Work with a Zillow partner agent
Leverage their expertise and Zillow's premium Showcase listings to get your home seen by more buyers.
Get startedList with your own agent
Get your home in front of millions of buyers by listing it on Zillow.
Learn how to do itSell it yourself
Take full control of how buyers see your home on Zillow by listing For Sale by Owner (FSBO).
List your homeWhat's special
Zillow last checked:
Listing updated:
Listed by:
Chandler Crouch 0502028 817-381-3800,
Chandler Crouch, REALTORS 817-381-3800,
Joan Armijo 0474238 817-233-3647,
Chandler Crouch, REALTORS
Bought with:
Rochelle Howey
Real Broker, LLC
Source: NTREIS,MLS#: 20584292
Facts & features
Interior
Bedrooms & bathrooms
- Bedrooms: 4
- Bathrooms: 3
- Full bathrooms: 3
Primary bedroom
- Features: Dual Sinks, En Suite Bathroom, Jetted Tub, Separate Shower, Walk-In Closet(s)
- Level: First
- Dimensions: 16 x 15
Bedroom
- Level: First
- Dimensions: 10 x 12
Bedroom
- Level: First
- Dimensions: 10 x 13
Bedroom
- Level: First
- Dimensions: 10 x 12
Breakfast room nook
- Features: Breakfast Bar
- Level: First
- Dimensions: 13 x 11
Dining room
- Level: First
- Dimensions: 12 x 10
Kitchen
- Features: Breakfast Bar, Built-in Features, Eat-in Kitchen, Pantry
- Level: First
- Dimensions: 13 x 14
Living room
- Level: First
- Dimensions: 12 x 12
Living room
- Level: First
- Dimensions: 18 x 17
Utility room
- Features: Built-in Features, Utility Room, Utility Sink
- Level: First
- Dimensions: 0 x 0
Heating
- Central, Electric
Cooling
- Central Air, Ceiling Fan(s)
Appliances
- Included: Dishwasher, Electric Cooktop, Electric Range, Disposal
- Laundry: Washer Hookup, Electric Dryer Hookup, Laundry in Utility Room
Features
- Pantry, Walk-In Closet(s)
- Flooring: Vinyl, Wood
- Has basement: No
- Number of fireplaces: 1
- Fireplace features: Gas Log
Interior area
- Total interior livable area: 2,410 sqft
Property
Parking
- Total spaces: 3
- Parking features: Door-Multi, Door-Single, Garage, Garage Door Opener, Garage Faces Side
- Attached garage spaces: 3
Features
- Levels: One
- Stories: 1
- Patio & porch: Covered
- Exterior features: Rain Gutters, Storage
- Pool features: None
- Fencing: Back Yard,Wood,Wrought Iron
Lot
- Size: 10,236 Square Feet
- Features: Back Yard, Lawn, Landscaped, Subdivision, Sprinkler System
Details
- Parcel number: 06809766
Construction
Type & style
- Home type: SingleFamily
- Architectural style: Detached
- Property subtype: Single Family Residence
Materials
- Brick
- Foundation: Slab
- Roof: Composition
Condition
- Year built: 1996
Utilities & green energy
- Sewer: Public Sewer
- Water: Public
- Utilities for property: Sewer Available, Water Available
Community & HOA
Community
- Features: Curbs, Sidewalks
- Security: Smoke Detector(s)
- Subdivision: Bridle Bend Add
HOA
- Has HOA: No
Location
- Region: Bedford
Financial & listing details
- Tax assessed value: $432,391
- Annual tax amount: $7,759
- Date on market: 4/18/2024
- Cumulative days on market: 27 days
- Listing terms: Cash,Conventional,FHA,Other,VA Loan
- Exclusions: patio furniture, mounted TVs, washer dryer fridge, planters, Trellises, Japanese maple at the corner of the front yard, metal shelving in garage
- Road surface type: Asphalt
Price history
| Date | Event | Price |
|---|---|---|
| 6/27/2024 | Sold | -- |
Source: NTREIS #20584292 Report a problem | ||
| 5/20/2024 | Pending sale | $585,000$243/sqft |
Source: NTREIS #20584292 Report a problem | ||
| 5/15/2024 | Contingent | $585,000$243/sqft |
Source: NTREIS #20584292 Report a problem | ||
| 5/1/2024 | Price change | $585,000-2.5%$243/sqft |
Source: NTREIS #20584292 Report a problem | ||
| 4/18/2024 | Listed for sale | $600,000+144.9%$249/sqft |
Source: NTREIS #20584292 Report a problem | ||
| 11/10/2010 | Sold | -- |
Source: Agent Provided Report a problem | ||
| 8/18/2010 | Listed for sale | $245,000$102/sqft |
Source: Century 21 Mike Bowman, Inc. #11459903 Report a problem | ||
Public tax history
| Year | Property taxes | Tax assessment |
|---|---|---|
| 2025 | -- | $432,391 |
| 2024 | $7,075 +6.7% | $432,391 +6.9% |
| 2023 | $6,628 -20.3% | $404,512 -8.2% |
| 2022 | $8,315 +2.9% | $440,423 +15% |
| 2021 | $8,077 +7.7% | $383,108 +14.9% |
| 2020 | $7,497 -4.9% | $333,516 -3.9% |
| 2019 | $7,886 +4.8% | $347,088 +6.6% |
| 2018 | $7,527 +12.4% | $325,563 +3.5% |
| 2017 | $6,699 +9.6% | $314,622 +12.1% |
| 2016 | $6,114 +4.2% | $280,640 +14.7% |
| 2015 | $5,867 | $244,600 |
| 2014 | $5,867 | $244,600 |
| 2013 | -- | $244,600 +0.9% |
| 2012 | -- | $242,400 |
| 2011 | -- | $242,400 -0.1% |
| 2010 | -- | $242,700 -3.7% |
| 2009 | -- | $252,100 +5.7% |
| 2008 | -- | $238,600 |
| 2007 | -- | $238,600 +1.4% |
| 2006 | -- | $235,200 |
| 2005 | -- | $235,200 |
| 2004 | -- | $235,200 |
| 2003 | -- | $235,200 |
| 2002 | -- | $235,200 +8.4% |
| 2001 | -- | $216,900 +18% |
| 2000 | -- | $183,800 |
Find assessor info on the county website
Neighborhood: Bedford Place
Nearby homes
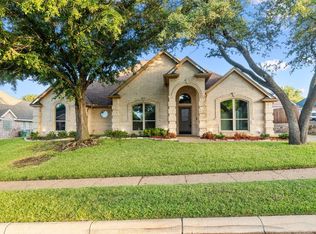
- $--4 bd3 ba2.6k sqft1221 Woodvale Dr, Bedford, TX 76021Sold
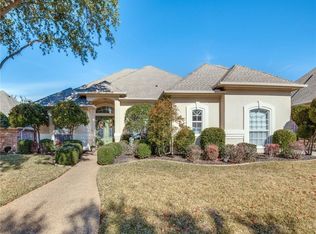
- $654,8004 bd3 ba2.8k sqft1213 Woodvale Dr, Bedford, TX 76021Off Market
- $531,1003 bd2 ba2.4k sqft1301 Woodvale Dr, Bedford, TX 76021Off Market
- $631,4004 bd3 ba3k sqft1209 Woodvale Dr, Bedford, TX 76021Off Market
- $633,7004 bd2 ba2.6k sqft1216 Woodvale Dr, Bedford, TX 76021Off Market
- $622,9003 bd2 ba2.5k sqft1220 Woodvale Dr, Bedford, TX 76021Off Market
- $690,0004 bd4 ba3.1k sqft1212 Woodvale Dr, Bedford, TX 76021Off Market
- $522,2003 bd2 ba2.4k sqft1300 Woodvale Dr, Bedford, TX 76021Off Market
Nearby schools
GreatSchools rating
- 10/10Bedford Heights Elementary SchoolGrades: PK-6Distance: 0.4 mi
- 9/10Bedford Junior High SchoolGrades: 7-9Distance: 1.2 mi
- 7/10Bell High SchoolGrades: 10-12Distance: 1.9 mi
Schools provided by the listing agent
- Elementary: Bedfordhei
- High: Bell
- District: Hurst-Euless-Bedford ISD
Source: NTREIS. This data may not be complete. We recommend contacting the local school district to confirm school assignments for this home.
Get a cash offer in 3 minutes
Find out how much your home could sell for in as little as 3 minutes with a no-obligation cash offer.
Estimated market value
$592,100
Get a cash offer in 3 minutes
Find out how much your home could sell for in as little as 3 minutes with a no-obligation cash offer.
Estimated market value
$592,100
- Texas
- Tarrant County
- Bedford
- 76021
- Bedford Place
- 1217 Woodvale Dr
Nearby cities
Nearby neighborhoods
Nearby zip codes
Other Bedford Topics
