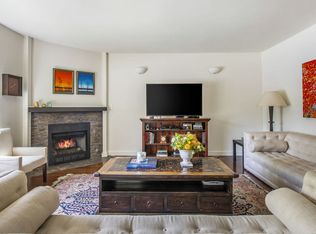
Set in the highly sought-after College Streets of Santa Monica, this executive 2 Bed + Loft / 2.5 Bath condo blends charming Mediterranean style with indoor-outdoor living and a prime location near vibrant shopping, dining, and activities. Enter through an enchanting courtyard framed by lush, colorful landscaping, setting the tone for this inviting space. Anchored by a romantic fireplace, the main level features an open layout where kitchen, living, and dining areas flow seamlessly - perfect for entertaining or everyday living. Newer appliances and a breakfast bar enhance the open-concept kitchen. A sliding glass door invites you to a tranquil patio ideal for al fresco dining, gardening, or simply embracing peaceful moments in the coastal atmosphere. Upstairs, the sunlit Primary Suite impresses with soaring two-story ceilings, a private balcony, expansive walk-in closet, and a bright bath with skylight, dual vanities, and soaking tub. A spacious secondary bedroom also enjoys a private Juliette balcony. The top-floor loft offers flexible space for work, creativity, wellness, or optional 3rd bedroom, and a sunny outdoor deck. On the lower level of the home you'll find laundry, an expansive flex space, and direct access to an oversized 2-car garage with EV charger. Conveniences and local favorites like Erewhon, Bristol Farms, Milo & Olive, Fia, Sonny McLean's, Douglas Park, the pickleball center, and so much more are just around the corner. Recent updates like new carpet and fresh paint, plus an upgraded recessed lighting system, enhance the home throughout. From the spacious layout, prime location, and numerous neighborhood hangouts nearby, this is more than a place to call home--it is a lifestyle.
For sale
Price cut: $30K (6/4)
$1,345,000
1217 Yale St APT 103, Santa Monica, CA 90404
2beds
2,001sqft
Residential, Condominium
Built in 1998
-- sqft lot
$1,314,700 Zestimate®
$672/sqft
$695/mo HOA
What's special
Romantic fireplaceCharming mediterranean styleBreakfast barExpansive walk-in closetExpansive flex spaceNewer appliancesUpgraded recessed lighting system
- 70 days |
- 360 |
- 29 |
Zillow last checked:
Listing updated:
Listed by:
Dennis Wheeler DRE # 01958749 818-458-7329,
Coldwell Banker Realty 805-495-1048
Source: CLAW,MLS#: 26832479
Facts & features
Interior
Bedrooms & bathrooms
- Bedrooms: 2
- Bathrooms: 3
- Full bathrooms: 2
- 1/2 bathrooms: 1
Rooms
- Room types: Basement, Bonus Room, Breakfast Bar, Powder, Walk-In Closet, Loft
Bedroom
- Features: Walk-In Closet(s)
Bathroom
- Features: Double Vanity(s), Linen Closet
Kitchen
- Features: Open to Family Room
Heating
- Central
Cooling
- Air Conditioning
Appliances
- Included: Gas Cooktop, Microwave, Oven, Range, Dishwasher, Dryer, Disposal, Freezer, Range/Oven, Refrigerator, Washer, Gas Water Heater
- Laundry: In Unit
Features
- Basement, High Ceilings, Recessed Lighting, Two Story Ceilings, Breakfast Counter / Bar, Dining Area
- Flooring: Engineered Hardwood, Carpet
- Windows: Double Pane Windows, Skylight(s)
- Has basement: Yes
- Number of fireplaces: 1
- Fireplace features: Gas, Living Room
Interior area
- Total structure area: 2,001
- Total interior livable area: 2,001 sqft
Property
Parking
- Total spaces: 2
- Parking features: Attached, Secured, Garage Is Attached, Garage - 2 Car, Private, Private Garage
- Attached garage spaces: 2
Features
- Levels: Three Or More
- Stories: 4
- Entry location: Ground Level w/steps
- Patio & porch: Tile
- Exterior features: Balcony
- Pool features: None
- Spa features: None
- Has view: Yes
- View description: City Lights
- Waterfront features: None
Lot
- Size: 0.39 Acres
Details
- Parcel number: 4267004090
- Zoning: SMR2A-R2*
- Special conditions: Standard
Construction
Type & style
- Home type: Condo
- Property subtype: Residential, Condominium
- Attached to another structure: Yes
Condition
- Year built: 1998
Utilities & green energy
- Electric: 220 Volt Location (In Garage)
Community & HOA
Community
- Security: Card/Code Access
- Subdivision: Villa Toscana
HOA
- Has HOA: Yes
- Amenities included: Controlled Access
- Services included: Building and Grounds, Trash
- HOA fee: $695 monthly
Location
- Region: Santa Monica
Financial & listing details
- Price per square foot: $672/sqft
- Tax assessed value: $728,965
- Annual tax amount: $9,516
- Date on market: 5/12/2026
Estimated market value
$1,314,700
$1.25M - $1.38M
$6,446/mo
Price history
| Date | Event | Price |
|---|---|---|
| 6/4/2026 | Price change | $1,345,000-2.2%$672/sqft |
Source:  CLAW #26832479 Report a problem CLAW #26832479 Report a problem | ||
| 5/6/2026 | Price change | $1,375,000-1.7%$687/sqft |
Source:  CSMAOR #226001561 Report a problem CSMAOR #226001561 Report a problem | ||
| 4/7/2026 | Listed for sale | $1,399,000+200.9%$699/sqft |
Source: CSMAOR #226001561 Report a problem | ||
| 1/28/1999 | Sold | $465,000$232/sqft |
Source: Public Record Report a problem | ||
Public tax history
| Year | Property taxes | Tax assessment |
|---|---|---|
| 2025 | $9,516 +6.5% | $728,965 +2% |
| 2024 | $8,934 +1.7% | $714,672 +2% |
| 2023 | $8,787 +1.4% | $700,660 +2% |
| 2022 | $8,665 +2.8% | $686,923 +2% |
| 2021 | $8,428 +0.7% | $673,455 +1% |
| 2020 | $8,368 | $666,551 +2% |
| 2019 | $8,368 +7.5% | $653,482 +2% |
| 2018 | $7,788 | $640,670 +2% |
| 2017 | $7,788 +0.6% | $628,109 +2% |
| 2016 | $7,745 +3.5% | $615,794 +1.5% |
| 2015 | $7,481 +2.7% | $606,545 +2% |
| 2014 | $7,283 | $594,665 +2.5% |
| 2012 | -- | $580,372 +2% |
| 2011 | -- | $568,993 +0.8% |
| 2010 | -- | $564,742 -0.2% |
| 2009 | -- | $566,085 +2% |
| 2008 | -- | $554,986 +2% |
| 2007 | -- | $544,105 +2% |
| 2006 | -- | $533,437 |
| 2005 | -- | $533,437 +4% |
| 2004 | -- | $512,725 +1.9% |
| 2003 | -- | $503,329 +2% |
| 2002 | -- | $493,461 +4% |
| 2000 | -- | $474,300 |
Find assessor info on the county website
Monthly payment
Est. payment
Payment breakdown
Explore the cost of this home by adjusting the details. Changes won't be saved.Climate risks
Neighborhood: Mid-City
Nearby schools
GreatSchools rating
- 7/10McKinley Elementary SchoolGrades: K-5Distance: 0.5 mi
- 8/10Lincoln Middle SchoolGrades: 6-8Distance: 1.1 mi
- 9/10Santa Monica High SchoolGrades: 9-12Distance: 2 mi
- $1,729,6003 bd3 ba2.4k sqft1217 Yale St APT 101, Santa Monica, CA 90404Off Market
- $1,337,6002 bd3 ba1.9k sqft1217 Yale St APT 102, Santa Monica, CA 90404Off Market
- $1,596,8003 bd3 ba1.9k sqft1217 Yale St APT 104, Santa Monica, CA 90404Off Market

- $2,017,8003 bd3 ba2.5k sqft1217 Yale St APT 105, Santa Monica, CA 90404Off Market
- $861,3002 bd2 ba1.3k sqft1217 Yale St APT 107, Santa Monica, CA 90404Off Market
- $1,297,7002 bd3 ba1.6k sqft1217 Yale St APT 108, Santa Monica, CA 90404Off Market
- $1,292,5002 bd2 ba1.6k sqft1217 Yale St APT 109, Santa Monica, CA 90404Off Market
- $1,485,8002 bd3 ba1.6k sqft1217 Yale St APT 110, Santa Monica, CA 90404Off Market
A local agent can set up tours, give advice and negotiate with sellers.
Similar homes
- $1,329,0004 bd3 ba1.8k sqft1878 Greenfield Ave #Penthouse 5, Los Angeles, CA 90025For Sale
 MLS ID #26861467, Chad Lund DRE # 00998185, Douglas Elliman. CLAW
 - $1,149,0003 bd2 ba1.5k sqft1301 17th St APT 102, Santa Monica, CA 90404For Sale
 MLS ID #26835649, Peter Lorimer DRE # 01479846, PLG Estates. CLAW
 - $1,200,0002 bd2 ba1k sqft2002 4th St APT 102, Santa Monica, CA 90405For Sale
 MLS ID #26839177, Eileen Garrison DRE # 00953652, KW Westside Estates. CLAW
 - $799,0002 bd2 ba1.4k sqft1040 4th St #106, Santa Monica, CA 90403For Sale
 MLS ID #26860781, Lena Samigoullina DRE # 01387227, Keller Williams Hollywood Hills. CLAW
 - $1,195,0002 bd2 ba1.7k sqft171 N Church Ln #Penthouse 10, Los Angeles, CA 90049For SaleMLS ID #26834985, Michelle Oliver DRE # 01837352, Douglas Elliman. CLAW
- $1,249,0002 bd3 ba1.7k sqft1717 Stoner Ave APT 105, Los Angeles, CA 90025For SaleMLS ID #26838313, Shamon Shamonki DRE # 01455034, Sotheby's International Realty. CLAW
- $1,020,0003 bd3 ba1.6k sqft1417 S Westgate Ave APT 201, Los Angeles, CA 90025For SaleMLS ID #26833617, Dante Keshishyan DRE # 01349570, Blackstone Realty & Mngmt Inc.. CLAW
- $1,390,0002 bd2 ba2.1k sqft13078 Mindanao Way APT 314, Marina Del Rey, CA 90292For SaleMLS ID #26654717, Sunnie Kim DRE # 01414622, Ivy Realty Co.. CLAW
- $1,175,0002 bd2 ba1.5k sqft235 S Tower Dr Unit 108, Beverly Hills, CA 90211For SaleMLS ID #OC26147278, Akshat Bhatia, Alta Realty Group CA, Inc. CRMLS
- $1,349,0002 bd3 ba1.6k sqft13206 Admiral Ave Unit F, Marina Del Rey, CA 90292For SaleMLS ID #26640269, Barbra Stover DRE # 01403944, Christie's International Real Estate SoCal. CLAW
- $895,0002 bd2 ba1.4k sqft1164 Wellesley Ave APT 204, Los Angeles, CA 90049For SaleMLS ID #26832005, Ellie/Elaheh Salemnia DRE # 00969437, Keller Williams Beverly Hills. CLAW
- $759,8002 bd2 ba1.1k sqft1262 S Barrington Ave APT 204, Los Angeles, CA 90025For SaleMLS ID #26860563, Jaime Tsai DRE # 00963751, SMI Realty. CLAW
- $1,399,0003 bd3 ba1.9k sqft13233 Fiji Way Unit H, Los Angeles, CA 90292For SaleMLS ID #26860181, Jesse Weinberg DRE # 01435805, Jesse Weinberg. CLAW
- $1,250,0002 bd2 ba1.5k sqft7100 Playa Vista Dr APT 123, Playa Vista, CA 90094For SaleMLS ID #26753105, Danielle Edney DRE # 01826849, Chase Skye Realty Group. CLAW
- $1,095,0003 bd2 ba1.1k sqft907 12th St APT 4, Santa Monica, CA 90403For SaleMLS ID #26840091, Eric DeAngelis DRE # 02010393, The Oppenheim Group, Inc.. CLAW
- $1,099,9992 bd2 ba1.7k sqft10364 Almayo Ave APT 103, Los Angeles, CA 90064For SaleMLS ID #26668809, Jamie Laurel Rappaport DRE # 02025158, Compass. CLAW
- $1,300,0002 bd2 ba1.5k sqft122 N Clark Dr APT 105, Los Angeles, CA 90048For SaleMLS ID #25612751, Yong Su Koh DRE # 01978670, Urban Real Estate, Inc.. CLAW
- $1,150,0002 bd2 ba1.5k sqft2385 Roscomare Rd Unit F10, Los Angeles, CA 90077For SaleMLS ID #26750553, John Zaffarano DRE # 01724040, Compass. CLAW
- $1,200,0002 bd2 ba1.6k sqft850 N Croft Ave APT 302, Los Angeles, CA 90069For SaleMLS ID #26671567, Wayne Saks DRE # 01054311, Rodeo Realty. CLAW
- $739,0002 bd2 ba1k sqft1522 S Saltair Ave APT 206, Los Angeles, CA 90025For SaleMLS ID #26834193, Tony Haspel DRE # 02063605, Compass. CLAW
Local buyer's agents are ready to help
