Skip main navigation
Sold for $638,000
  • $638,000

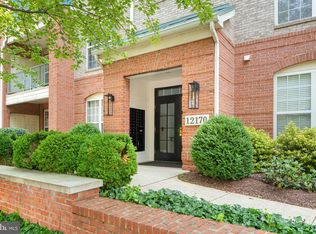
    12170 Abington Hall Pl APT 205, Reston, VA 20190

    3beds
    1,702sqft
    Townhouse
    Built in 2001
    -- sqft lot
    $652,700 Zestimate®
    $375/sqft
    $3,554 Estimated rent

    Home value

    $652,700

    $614,000 - $698,000

    $3,554/mo

    Zestimate® history
    Loading
    Loading...

    Owner options

    List your home for rent

    $3,554/mo

    Rent Zestimate®

    Find your next renter with Zillow Rental Manager. Plus, with online applications, you can quickly screen prospective tenants – for free.

    Learn more

    $3,554/mo

    Rent Zestimate®

    Refinance and save

    $4,036/mo

    Est. payment

    Refinancing to a lower rate could help reduce your monthly payments and save thousands over the life of the loan.

    See today's rates

    $4,036/mo

    Est. payment

    Explore your selling options

    Work with a Zillow partner agent

    Leverage their expertise and Zillow's premium Showcase listings to get your home seen by more buyers.

    Get started

    List with your own agent

    Get your home in front of millions of buyers by listing it on Zillow.

    Learn how to do it

    Sell it yourself

    Take full control of how buyers see your home on Zillow by listing For Sale by Owner (FSBO).

    List your home

    What's special

    Home officeCozy fireplaceOpen and airy layoutBeautifully renovated bathroomSpacious bedroomsSleek quartz kitchen countersBeautiful hardwood floors
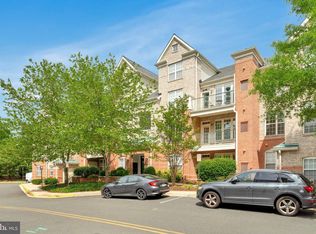
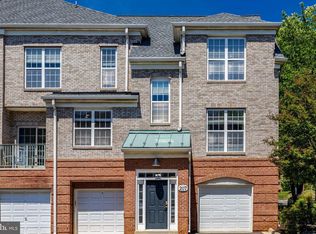
    This stunning 3-bedroom, 2.5-bath home offers the best of modern style, functionality, and prime location. Step inside and you’ll be greeted by an open and airy layout featuring beautiful hardwood floors, a cozy fireplace, and abundant natural light that creates a warm and inviting atmosphere. The modern kitchen boasts stainless steel appliances, sleek quartz kitchen counters, and plenty of cabinet space — ideal for both everyday living and entertaining. Upstairs, you’ll find spacious bedrooms designed for comfort and flexibility, including a serene primary suite with huge closet space and beautifully renovated bathroom. The two additonal bedrooms also work great for a home office for work from home days. The attached 1-car private garage and driveway make parking and hosting guests a breeze while the thoughtfully designed community enhances your lifestyle with access to a clubhouse and swimming pool. Situated in a prime Reston location, this home is walking distance to the vibrant Reston Town Center, Reston Metro Station, and the scenic W&OD Trail. Commuters will love the easy access to major routes including Fairfax County Parkway, Dulles Toll Road, Routes 7 & 28, and Dulles Airport — putting everything you need within easy reach. If you’ve been looking for a home that combines comfort, community, and unbeatable convenience, look no further. Book your showing today!

    Zillow last checked:

    Listing updated:

    Listed by:

    Megan Thiel 202-810-2155,

    Long & Foster Real Estate, Inc.,

    Co-Listing Agent: Alex Ryan Thiel 202-810-2155,

    Long & Foster Real Estate, Inc.

    Bought with:

    Paul Krohn, 0225071774

    RE/MAX Executives

    Source: Bright MLS,MLS#: VAFX2263694MLS Logo

    Facts & features

    Interior

    Bedrooms & bathrooms
    • Bedrooms: 3
    • Bathrooms: 3
    • Full bathrooms: 2
    • 1/2 bathrooms: 1
    • Main level bathrooms: 1
    Basement
    • Area: 0
    Heating
    • Central, Natural Gas
    Cooling
    • Central Air, Electric
    Appliances
    • Included: Gas Water Heater
    Features
    • Has basement: No
    • Number of fireplaces: 1
    • Fireplace features: Gas/Propane
    Interior area
    • Total structure area: 1,702
    • Total interior livable area: 1,702 sqft
    • Finished area above ground: 1,702
    • Finished area below ground: 0

    Property

    Parking
    • Total spaces: 1
    • Parking features: Garage Faces Front, Concrete, Attached
    • Attached garage spaces: 1
    • Has uncovered spaces: Yes
    Accessibility
    • Accessibility features: None
    Features
    • Levels: Three
    • Stories: 3
    • Pool features: Community
    Details
    • Additional structures: Above Grade, Below Grade
    • Parcel number: 0171 26020205
    • Zoning: 372
    • Special conditions: Standard

    Construction

    Type & style
    • Home type: Townhouse
    • Architectural style: Contemporary
    • Property subtype: Townhouse
    Materials
    • Brick
    • Foundation: Other
    Condition
    • New construction: No
    • Year built: 2001

    Utilities & green energy

    • Sewer: Public Sewer
    • Water: Public

    Community & neighborhood

    Location
    • Region: Reston
    • Subdivision: Reston Town Center

    HOA & financial

    HOA
    • Has HOA: Yes
    • HOA fee: $124 monthly
    • Amenities included: Bike Trail, Clubhouse, Common Grounds, Fitness Center, Jogging Path, Lake, Party Room, Pool
    • Services included: Common Area Maintenance, Maintenance Structure, Insurance, Maintenance Grounds, Management, Pool(s), Sewer, Snow Removal, Trash
    Other fees
    • Condo and coop fee: $337 monthly

    Other

    Other facts
    • Listing agreement: Exclusive Right To Sell
    • Ownership: Condominium

    Price history

    DateEventPrice
    10/15/2025Sold$638,000$375/sqft
    Source: Bright MLS #VAFX2263694 Report a problem
    9/24/2025Pending sale$638,000$375/sqft
    Source: Bright MLS #VAFX2263694 Report a problem
    9/18/2025Listed for sale$638,000+8.1%$375/sqft
    Source: Bright MLS #VAFX2263694 Report a problem
    10/8/2021Sold$590,000-1.5%$347/sqft
    Source: Bright MLS #VAFX2012876 Report a problem
    9/11/2021Pending sale$599,000$352/sqft
    Source: Bright MLS #VAFX2012876 Report a problem
    8/3/2021Listed for sale$599,000+71.1%$352/sqft
    Source: Bright MLS #VAFX2012876 Report a problem
    12/3/2019Listing removed$2,650$2/sqft
    Source: TMKenny Property Services Report a problem
    11/21/2019Price change$2,650-0.9%$2/sqft
    Source: TMKenny Property Services Report a problem
    11/5/2019Price change$2,675-0.7%$2/sqft
    Source: TMKenny Property Services Report a problem
    10/25/2019Price change$2,695-3.8%$2/sqft
    Source: TMKenny Property Services Report a problem
    8/23/2019Listed for rent$2,800$2/sqft
    Source: TMKenny Property Services Report a problem
    1/1/2015Sold$349,990-38.6%$206/sqft
    Source: Long & Foster Broker Feed #VAFX374912_100 Report a problem
    12/19/2005Sold$570,000$335/sqft
    Source: Public Record Report a problem

    Public tax history

    YearProperty taxesTax assessment
    2025$7,166 -0.2%$585,470
    2024$7,181 +6.6%$585,470 +4%
    2023$6,736 -1.2%$562,950
    2022$6,820 $562,950 +11%
    2021-- $507,160
    2020$6,347 +6%$507,160 +6%
    2019$5,985 -3%$478,230 -3%
    2018$6,171 +2.7%$493,050
    2017$6,008 +3.1%$493,050 +2%
    2016$5,827 +3.7%$483,380
    2015$5,622 +4.2%$483,380 +4%
    2014$5,394 $464,790 +10%
    2013-- $422,540 +2.5%
    2012-- $412,280 +6%
    2011-- $388,940 -0.1%
    2010-- $389,220 -4%
    2009-- $405,440 -7%
    2008-- $435,960 -8.9%
    2007-- $478,420 +68.7%
    2003-- $283,565 +6.6%
    2002-- $266,110

    Find assessor info on the county website

    Neighborhood: Sunset Hills

    Nearby schools

    GreatSchools rating
    Schools provided by the listing agent
    • High: South Lakes
    • District: Fairfax County Public Schools

    Source: Bright MLS. This data may not be complete. We recommend contacting the local school district to confirm school assignments for this home.

    Get a cash offer in 3 minutes
    Find out how much your home could sell for in as little as 3 minutes with a no-obligation cash offer.
    Estimated market value
    $652,700
    Get a cash offer in 3 minutes
    Find out how much your home could sell for in as little as 3 minutes with a no-obligation cash offer.
    Estimated market value
    $652,700