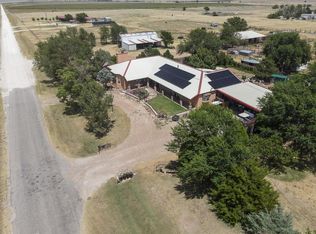
Escape to peaceful country living on 2.695 acres with breathtaking West Texas sunsets! This unique farmhouse began as the former Stationmaster's House Museum before being relocated and expanded in 1990. Rustic charm shines through the spacious den with rock fireplace, wet bar, stained concrete floors, original hardwood floors in the dining room, and custom epoxy countertops with real turquoise inlay. The primary bedroom features a custom bathroom with garden tub and separate shower. A 3rd bedroom currently serving as the craft room houses a huge utility room and extra storage. A 3/4 bath is right outside the door. The completed basement serves as a 4th bedroom and storm shelter. Outside you'll find a covered porch, fenced backyard, koi pond, horse barn, storage shed, and RV carport. You can raise all the farm animals with horse stalls and turnout, an additional pen, and a chicken coop! All solar panels will be removed. An adjoining tract of nearly 10 acres is also available for purchase, offering even more room to expand and enjoy country living! Don't wait, make your appointment to see this unique country home.
For sale
$450,000
12170 County Road 9, Gruver, TX 79040
3beds
1,984sqft
Single Family Residence
Built in 1975
2.69 Acres Lot
$410,400 Zestimate®
$227/sqft
$-- HOA
What's special
Horse barnStorage shedKoi pondWet barFenced backyardCovered porchRv carport
- 94 days
- 104
- 7
Likely to sell faster than
Zillow last checked:
Listing updated:
Listed by:
Frances Frost 806-626-2298,
Keller Williams Realty Amarillo
Source: AMMLS,MLS#: 26-5956
Facts & features
Interior
Bedrooms & bathrooms
- Bedrooms: 3
- Bathrooms: 2
- Full bathrooms: 1
- 3/4 bathrooms: 1
Rooms
- Room types: Dining Room - Kit Cm, Mud Room, Utility Room
Primary bedroom
- Description: Carpet, ceiling fan
- Area: 314.34
- Dimensions: 18.6 x 16.9
Bedroom 2
- Description: Middle BR
- Area: 189.1
- Dimensions: 15.5 x 12.2
Bedroom 3
- Description: South end, craft room, utility
- Area: 260.4
- Dimensions: 18.6 x 14
Primary bathroom
- Description: Garden tub, custom shower
- Area: 218.5
- Dimensions: 19 x 11.5
Bathroom
- Description: 3/4 off mudroom
Basement
- Description: Finished out, possible 4th BR
- Area: 234.06
- Dimensions: 16.6 x 14.1
Dining room
- Description: Original wood floors
- Area: 343.2
- Dimensions: 22 x 15.6
Kitchen
- Description: Breakfast nook, all appliances stay
- Area: 310.62
- Dimensions: 33.4 x 9.3
Living room
- Description: Rock FP, wetbar, stained concrete
- Area: 675
- Dimensions: 25 x 27
Mud room
- Description: Back door, near 3/4 bath
- Area: 61.88
- Dimensions: 9.1 x 6.8
Utility room
- Description: Extra storage, closet for 3rd BR
- Area: 75.6
- Dimensions: 12 x 6.3
Heating
- Central
Cooling
- Central Air
Appliances
- Included: Refrigerator, Range, Dishwasher
- Laundry: Laundry Room, Hook-Up Electric
Features
- Number of fireplaces: 1
- Fireplace features: Wood Burning
Interior area
- Total structure area: 1,984
- Total interior livable area: 1,984 sqft
Property
Parking
- Total spaces: 4
- Parking features: RV Access/Parking
- Garage spaces: 4
- Has carport: Yes
Features
- Levels: One
- Pool features: None
- Fencing: Barbed Wire
Lot
- Size: 2.69 Acres
Details
- Additional structures: Barn(s), Storage
- Parcel number: Parcels 6578 and 6579
- Zoning description: 7000 - All areas in the 7000's
- Horses can be raised: Yes
- Horse amenities: Horse Facilities
Construction
Type & style
- Home type: SingleFamily
- Property subtype: Single Family Residence
Materials
- Wood Frame, Stucco
- Foundation: Pillar/Post/Pier, Slab
- Roof: Metal
Condition
- New construction: No
- Year built: 1975
Utilities & green energy
- Water: Public
Community & HOA
HOA
- Has HOA: No
Location
- Region: Gruver
Financial & listing details
- Price per square foot: $227/sqft
- Date on market: 7/24/2026
- Listing terms: VA Loan,TX Veterans Land Brd,USDA Loan,FHA,Conventional
Estimated market value
$410,400
$386,000 - $431,000
$1,832/mo
Price history
| Date | Event | Price |
|---|---|---|
| 7/24/2026 | Listed for sale | $450,000$227/sqft |
Source:  AMMLS #26-5956 Report a problem AMMLS #26-5956 Report a problem | ||
Public tax history
Tax history is unavailable.
Monthly payment
Est. payment