Set on a generous corner homesite in the desirable 55+ Villages at Lynx Creek, this beautifully maintained home offers a welcoming presence from the moment you arrive, complete with a covered front porch that's perfect for enjoying Prescott's mild four seasons. A major recent upgrade includes a brand-new roof installed in the fall of 2025, adding long-term peace of mind. Inside, the living room immediately impresses with vaulted ceilings that enhance the open feel and a stylish fireplace that adds both warmth and character, creating a comfortable space for relaxing or entertaining. The kitchen has been thoughtfully updated with painted cabinetry, quartz countertops, and stainless-steel appliances, blending functionality with a clean, modern look. A cozy breakfast nook is ideal for everyday meals, while the formal dining area easily accommodates gatherings and is open to the living room. The primary bedroom is spacious and serene, featuring a spacious closet and an ensuite bathroom with dual vanities, a walk-in shower, and a soaking garden tub. The other two bedrooms are equally inviting and well-sized, complemented by a full guest bathroom with quartz countertops and a shower/tub combination. Out back, the fully fenced yard offers a built-in covered area for barbequing, room for gardening or a safe space for pets, while additional features include a one-car garage, carport, and a storage shed to handle storage, tools, and seasonal items with ease. Residents of The Villages at Lynx Creek enjoy access to an impressive array of amenities, including a pool, hot tub, clubhouse, fitness center, dog park, and woodworking shop, with a public golf course just next door for leisurely mornings close to home.
Sold for $350,000
Zillow last checked:
Listing updated:
Bought with:
Tom A Taranto, BR045362000
Fire Rock Realty
Source: PAAR as distributed by MLS GRID,MLS#: 1079009
Price history
| Date | Event | Price |
|---|---|---|
| 8/28/2026 | Sold | $350,000-4.1%$227/sqft |
Source:  PAAR as distributed by MLS GRID #1079009 Report a problem PAAR as distributed by MLS GRID #1079009 Report a problem | ||
| 8/28/2026 | Pending sale | $365,000$237/sqft |
Source: PAAR as distributed by MLS GRID #1079009 Report a problem | ||
| 8/11/2026 | Contingent | $365,000$237/sqft |
Source: PAAR as distributed by MLS GRID #1079009 Report a problem | ||
| 7/6/2026 | Listed for sale | $365,000$237/sqft |
Source: PAAR as distributed by MLS GRID #1079009 Report a problem | ||
| 6/15/2026 | Contingent | $365,000$237/sqft |
Source: eXp Realty #1079009 Report a problem | ||
| 6/7/2026 | Price change | $365,000-1.4%$237/sqft |
Source: PAAR as distributed by MLS GRID #1079009 Report a problem | ||
| 3/3/2026 | Price change | $370,000-2.6%$240/sqft |
Source: PAAR as distributed by MLS GRID #1079009 Report a problem | ||
| 1/24/2026 | Listed for sale | $380,000+75.9%$247/sqft |
Source: PAAR as distributed by MLS GRID #1079009 Report a problem | ||
| 7/6/2018 | Sold | $216,000+31.5%$140/sqft |
Source: Public Record Report a problem | ||
| 11/4/2015 | Sold | $164,300-2.2%$107/sqft |
Source: Public Record Report a problem | ||
| 9/18/2015 | Pending sale | $168,000$109/sqft |
Source: RED ARROW REAL ESTATE #985146 Report a problem | ||
| 7/14/2015 | Price change | $168,000-1.2%$109/sqft |
Source: RED ARROW REAL ESTATE #985146 Report a problem | ||
| 4/7/2015 | Price change | $169,996-1.7%$110/sqft |
Source: RED ARROW REAL ESTATE #985146 Report a problem | ||
| 3/20/2015 | Listed for sale | $173,000+15.4%$112/sqft |
Source: RED ARROW REAL ESTATE #985146 Report a problem | ||
| 10/10/2013 | Sold | $149,900-6.3%$97/sqft |
Source: Public Record Report a problem | ||
| 5/17/2013 | Price change | $159,900-5.9%$104/sqft |
Source: Red Arrow Real Estate #969236 Report a problem | ||
| 4/15/2013 | Listed for sale | $169,900+63.4%$110/sqft |
Source: Red Arrow Real Estate #969236 Report a problem | ||
| 2/28/2002 | Sold | $104,000-5.5%$68/sqft |
Source: PAAR as distributed by MLS GRID #386220 Report a problem | ||
| 7/24/2001 | Sold | $110,000+272.9%$71/sqft |
Source: PAAR as distributed by MLS GRID #372532 Report a problem | ||
| 9/10/1999 | Sold | $29,500+47.5%$19/sqft |
Source: Public Record Report a problem | ||
| 8/10/1998 | Sold | $20,000-33.3%$13/sqft |
Source: Public Record Report a problem | ||
| 1/10/1996 | Sold | $30,000$19/sqft |
Source: Public Record Report a problem | ||
Nearby homes
- $321,0003 bd2 ba1.6k sqft12200 E State Route 69 LOT 433, Dewey, AZ 86327Off Market

- $350,0003 bd2 ba1.6k sqft12170 E Obsidian Loop Rd, Dewey-Humboldt, AZ 86327Sold
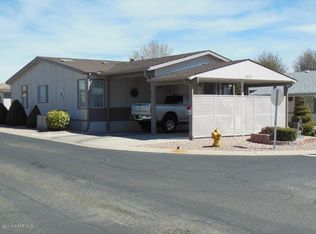
- $331,000-- bd-- ba1.4k sqft12180 E Obsidian Loop Rd, Dewey, AZ 86327Sold
- $332,6003 bd2 ba1.8k sqft12150 E Obsidian Loop Rd, Dewey, AZ 86327Off Market
Get a cash offer in 3 minutes
Find out how much your home could sell for in as little as 3 minutes with a no-obligation cash offer.
Estimated market value
$350,000
