This amazing 4 bedroom 2.5 bath Mid-Century riverfront home in PHM schools is ready for new owners! Beautiful floor to ceiling windows provide that light, bright and airy feeling. Entry way with abundant storage and half bath, spacious living room with fireplace, new kitchen with open shelving, butcher block countertops and new appliances. Large dining area has skylights and sliding door which opens to deck that is perfect for entertaining. With these gorgeous water views whether you are sitting outside having your morning coffee or relaxing in the evening watching the sunset this yard and the views are sure to please! Main floor also has bedroom, full bath and laundry room. Upstairs has three additional bedrooms with hardwood floors and a full bath. Finished lower level has family room with fireplace and ample storage area. 100 ft of river frontage with seawall/deck and stair access make water recreation easy. Two car attached garage. Call today for your private showing.
Closed
$479,000
12170 Jefferson Blvd, Mishawaka, IN 46545
4beds
3,096sqft
Single Family Residence
Built in 1949
0.47 Acres Lot
$546,900 Zestimate®
$--/sqft
$2,924 Estimated rent
Home value
$546,900
$520,000 - $585,000
$2,924/mo
Zestimate® history
Owner options
List your home for rent
$2,924/mo
Rent Zestimate®
Find your next renter with Zillow Rental Manager. Plus, with online applications, you can quickly screen prospective tenants – for free.
$2,924/mo
Rent Zestimate®
Refinance and save
$2,995/mo
Est. payment
Refinancing to a lower rate could help reduce your monthly payments and save thousands over the life of the loan.
$2,995/mo
Est. payment
Explore your selling options
Work with a Zillow partner agent
Leverage their expertise and Zillow's premium Showcase listings to get your home seen by more buyers.
Get startedList with your own agent
Get your home in front of millions of buyers by listing it on Zillow.
Learn how to do itSell it yourself
Take full control of how buyers see your home on Zillow by listing For Sale by Owner (FSBO).
List your homeWhat's special
Zillow last checked:
Listing updated:
Listed by:
Trudy Thornburg Cell:574-360-9507,
Milestone Realty, LLC
Bought with:
Trudy Thornburg, RB14044587
Milestone Realty, LLC
Source: IRMLS,MLS#: 202424564
Facts & features
Interior
Bedrooms & bathrooms
- Bedrooms: 4
- Bathrooms: 3
- Full bathrooms: 2
- 1/2 bathrooms: 1
- Main level bedrooms: 1
Bedroom 1
- Level: Main
Bedroom 2
- Level: Upper
Dining room
- Level: Main
- Area: 288
- Dimensions: 18 x 16
Family room
- Level: Lower
- Area: 576
- Dimensions: 24 x 24
Kitchen
- Level: Main
- Area: 120
- Dimensions: 12 x 10
Living room
- Level: Main
- Area: 480
- Dimensions: 24 x 20
Heating
- Natural Gas, Hot Water
Cooling
- Central Air
Appliances
- Included: Dishwasher, Refrigerator, Washer, Dryer-Electric, Electric Oven, Electric Range, Water Filtration System, Gas Water Heater, Water Softener Owned
- Laundry: Electric Dryer Hookup, Main Level
Features
- Walk-In Closet(s), Entrance Foyer, Tub/Shower Combination, Formal Dining Room
- Flooring: Hardwood, Tile, Vinyl
- Windows: Skylight(s), Window Treatments
- Basement: Full,Partially Finished,Block
- Number of fireplaces: 2
- Fireplace features: Living Room, Gas Starter
Interior area
- Total structure area: 3,451
- Total interior livable area: 3,096 sqft
- Finished area above ground: 2,520
- Finished area below ground: 576
Property
Parking
- Total spaces: 2
- Parking features: Attached, Garage Door Opener, Concrete
- Attached garage spaces: 2
- Has uncovered spaces: Yes
Features
- Levels: Two
- Stories: 2
- Patio & porch: Deck Covered, Deck, Porch
- Exterior features: Balcony
- Fencing: Full,Wood
- Has view: Yes
- On waterfront: Yes
- Waterfront features: Waterfront, Waterfront-High Bank, Deck on Waterfront, Pier/Dock, River Front, River
- Body of water: St. Joe River Upper
- Frontage length: Water Frontage(100)
Lot
- Size: 0.47 Acres
- Dimensions: 100 x 199
- Features: City/Town/Suburb
Details
- Parcel number: 711007276005.000031
Construction
Type & style
- Home type: SingleFamily
- Property subtype: Single Family Residence
Materials
- Aluminum Siding, Limestone
- Roof: Asphalt
Condition
- New construction: No
- Year built: 1949
Utilities & green energy
- Gas: NIPSCO
- Sewer: Septic Tank
- Water: Well
Community & HOA
Community
- Security: Smoke Detector(s)
- Subdivision: None
Location
- Region: Mishawaka
Financial & listing details
- Tax assessed value: $437,500
- Annual tax amount: $2,865
- Date on market: 7/3/2024
- Listing terms: Cash,Conventional
Price history
| Date | Event | Price |
|---|---|---|
| 8/12/2024 | Sold | $479,000 |
Source:  IRMLS #202424564 Report a problem IRMLS #202424564 Report a problem | ||
| 7/8/2024 | Pending sale | $479,000 |
Source: IRMLS #202424564 Report a problem | ||
| 7/3/2024 | Listed for sale | $479,000+59.7% |
Source: IRMLS #202424564 Report a problem | ||
| 10/15/2020 | Sold | $299,900+9.1%$97/sqft |
Source: Agent Provided Report a problem | ||
| 5/14/2018 | Listing removed | $275,000$89/sqft |
Source: RE/MAX 100 #201819388 Report a problem | ||
| 5/11/2018 | Listed for sale | $275,000+13.6%$89/sqft |
Source: RE/MAX 100 #201819388 Report a problem | ||
| 7/25/2016 | Sold | $242,000$78/sqft |
Source: Agent Provided Report a problem | ||
Public tax history
| Year | Property taxes | Tax assessment |
|---|---|---|
| 2025 | $2,907 +3% | $437,500 +36.8% |
| 2024 | $2,823 -2.1% | $319,700 -0.8% |
| 2023 | $2,883 +15.3% | $322,400 |
| 2022 | $2,500 -22.5% | $322,400 +28.9% |
| 2021 | $3,228 +27.5% | $250,200 -20% |
| 2020 | $2,531 +17.1% | $312,800 +22.3% |
| 2019 | $2,161 -5.5% | $255,700 +6.9% |
| 2018 | $2,287 -5.4% | $239,200 -18% |
| 2017 | $2,416 -51.3% | $291,700 +20% |
| 2016 | $4,962 -5.7% | $243,100 +0.6% |
| 2014 | $5,263 -8.9% | $241,700 |
| 2013 | $5,775 +125.2% | $241,700 0% |
| 2012 | $2,564 +7.1% | $241,800 -3.3% |
| 2011 | $2,394 +5.9% | $250,100 |
| 2010 | $2,260 +1.4% | $250,100 |
| 2009 | $2,229 | $250,100 -1% |
| 2007 | -- | $252,600 -28% |
| 2006 | $2,750 +10.8% | $350,800 |
| 2004 | $2,481 -39% | $350,800 +57.7% |
| 2003 | $4,068 | $222,410 +1319.3% |
| 2001 | -- | $15,670 |
Find assessor info on the county website
Neighborhood: 46545
Nearby homes
- $417,7003 bd3 ba2.3k sqft12162 Jefferson Blvd, Mishawaka, IN 46545Off Market
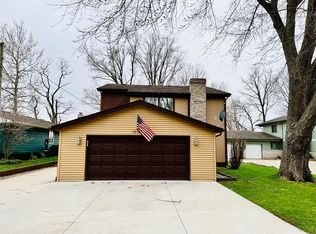
- $312,1003 bd1 ba1.6k sqft12186 Jefferson Blvd, Mishawaka, IN 46545Off Market
- $379,0003 bd3 ba2.4k sqft12150 Jefferson Blvd, Mishawaka, IN 46545Off Market
- $380,0003 bd4 ba3.8k sqft12200 Jefferson Blvd, Mishawaka, IN 46545Sold

- $472,6004 bd3 ba2.6k sqft12140 Jefferson Blvd, Mishawaka, IN 46545Off Market
- $321,2003 bd1 ba1.7k sqft12218 Jefferson Blvd, Mishawaka, IN 46545Off Market
- $313,5003 bd2 ba1.8k sqft12118 Jefferson Blvd, Mishawaka, IN 46545Off Market
- $235,7002 bd1 ba1.1k sqft12201 Jefferson Blvd, Mishawaka, IN 46545Off Market
Nearby schools
GreatSchools rating
- 8/10Bittersweet Elementary SchoolGrades: PK-5Distance: 0.4 mi
- 8/10Schmucker Middle SchoolGrades: 6-8Distance: 0.4 mi
- 10/10Penn High SchoolGrades: 9-12Distance: 0.3 mi
Schools provided by the listing agent
- Elementary: Bittersweet
- Middle: Schmucker
- High: Penn
- District: Penn-Harris-Madison School Corp.
Source: IRMLS. This data may not be complete. We recommend contacting the local school district to confirm school assignments for this home.


Get pre-qualified for a loan
At Zillow Home Loans, we can pre-qualify you in as little as 5 minutes with no impact to your credit score.An equal housing lender. NMLS #10287.
- Indiana
- Saint Joseph County
- Mishawaka
- 46545
- 12170 Jefferson Blvd
Nearby cities
Nearby zip codes
Other Mishawaka Topics
