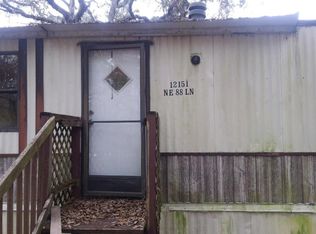
Secluded Convenient & Affordable. If you crave the calming sights & sounds of wildlife & woodlands then this 2021 Townhome set on 1.25 acres is the one for you! When you turn onto 90th street you will feel the privacy envelope you. The home is just .4 of a mile on your right. Your view from the front of your home is the expansive Goethe Forest, providing the privacy & remote feel. Opportunities for hiking, 4 wheeling & wildlife watching abound! The newer front deck draws you into the Townhome while providing a delightful space for cookouts & morning coffee. The Townhome invites a life of comfort & tranquility with the large Great Room & Open Concept flow. The Kitchen features a large bakers island with dual outlets, cabinetry & built in bookcase. Perfect for all your culinary creations! The best feature is the "hidden" oversized Pantry. Here is where your Homesteading goods have their home. The Split Plan concept creates a soothing "retreat"-the Primary Suite is separate from the Guest Wing & boasts a large sleeping area, walk-in closet & a spa like En-Suite Bath. Double sinks, a soaker tub with frosted window, a large linen cabinet & separate shower with seat provide a much needed respite after a long day. The En-Suite Bath is accessed by the Laundry Room as well which makes for easy clean up after working outside. The Guest Wing affords comfort with two bedrooms with walk in closets that share a well appointed guest bath. (Some photos are virtually staged to provide ideas for use of room space.) Outside there is a newer 10x16 Storage Building to house your equipment & double as a workshop space. A rustic entertainment area, raised garden beds, a fire pit & a Chicken Coop are ready for you to make your own. You are free to cultivate your Homestead as there is no HOA. The location complements the property in that the town of Bronson is a quick drive for shopping & dining & Gainesville is a straight run on SR 24 from the University Estates Community. Levy County is a natural paradise, home to the beautiful Suwannee River & numerous local Springs & attractions, affording ample opportunities for outdoor adventure. Come embrace the lifestyle you deserve. Affordable- USDA & Hometown Heroes Downpayment assistance eligible! Seller open to buyer credit at closing. Best use may be a rate buy down. Call today for your personal tour.
Sale closed
Zillow last checked:
Listing updated:
Bought with:
Alesa Doty, SL3584958
Hatcher Realty Services, Inc. Trenton
Source: Dixie-Gilchrist Levy Counties BOR,MLS#: 796229
Price history
| Date | Event | Price |
|---|---|---|
| 3/31/2026 | Sold | $217,000-0.9%$139/sqft |
Source:  Dixie-Gilchrist Levy Counties BOR #796229 Report a problem Dixie-Gilchrist Levy Counties BOR #796229 Report a problem | ||
| 3/7/2026 | Pending sale | $218,900$140/sqft |
Source:  Stellar MLS #GC536045 Report a problem Stellar MLS #GC536045 Report a problem | ||
| 2/8/2026 | Price change | $218,900-0.2%$140/sqft |
Source: Stellar MLS #GC536045 Report a problem | ||
| 1/17/2026 | Price change | $219,400-0.2%$141/sqft |
Source: Stellar MLS #GC536045 Report a problem | ||
| 12/17/2025 | Listed for sale | $219,900-2.3%$141/sqft |
Source: Stellar MLS #GC536045 Report a problem | ||
| 11/12/2025 | Listing removed | $1,600$1/sqft |
Source: Stellar MLS #OM707760 Report a problem | ||
| 11/10/2025 | Price change | $1,600-15.8%$1/sqft |
Source: Stellar MLS #OM707760 Report a problem | ||
| 9/19/2025 | Price change | $1,900-5%$1/sqft |
Source: Stellar MLS #OM707760 Report a problem | ||
| 9/1/2025 | Listing removed | $225,000$144/sqft |
Source: Stellar MLS #OM698941 Report a problem | ||
| 8/16/2025 | Listed for rent | $2,000$1/sqft |
Source: Stellar MLS #OM707760 Report a problem | ||
| 5/15/2025 | Price change | $225,000-2.1%$144/sqft |
Source: Stellar MLS #OM698941 Report a problem | ||
| 4/8/2025 | Listed for sale | $229,900+9.5%$147/sqft |
Source: Stellar MLS #OM698941 Report a problem | ||
| 9/28/2023 | Sold | $210,000-2.3%$135/sqft |
Source: Dixie-Gilchrist Levy Counties BOR #787107 Report a problem | ||
| 8/29/2023 | Pending sale | $215,000$138/sqft |
Source: Dixie-Gilchrist Levy Counties BOR #787107 Report a problem | ||
| 8/25/2023 | Listed for sale | $215,000$138/sqft |
Source: Dixie-Gilchrist Levy Counties BOR #787107 Report a problem | ||