Gorgeous 3 bed, 2 bath mobile home with large carport. This home has been well maintained over the years and is move in ready. Large kitchen all appliances convey with island and spacious dining room, open to a huge living room. Separate utility room with washer and dryer conveying with sale. Master bedroom has a giant on-suite bathroom with his and her closets. Large, covered deck with ramp and stairs. Fantastic storage shed all located on a big lot with a well-maintained yard. Don't miss seeing this awesome home!!
Closed
$50,000
12170 Sandi Ln, Medway, OH 45341
3beds
1,280sqft
Manufactured Home
Built in 1993
-- sqft lot
$54,700 Zestimate®
$39/sqft
$-- Estimated rent
Home value
$54,700
$44,000 - $71,000
Not available
Zestimate® history
Owner options
List your home for rent
Find your next renter with Zillow Rental Manager. Plus, with online applications, you can quickly screen prospective tenants – for free.
Refinance and save
$258/mo
Est. payment
Refinancing to a lower rate could help reduce your monthly payments and save thousands over the life of the loan.
$258/mo
Est. payment
Explore your selling options
Work with a Zillow partner agent
Leverage their expertise and Zillow's premium Showcase listings to get your home seen by more buyers.
Get startedList with your own agent
Get your home in front of millions of buyers by listing it on Zillow.
Learn how to do itSell it yourself
Take full control of how buyers see your home on Zillow by listing For Sale by Owner (FSBO).
List your homeWhat's special
Separate utility roomLarge covered deckMaster bedroomBig lotGiant on-suite bathroomRamp and stairsWell-maintained yard
Zillow last checked:
Listing updated:
Listed by:
Jeff Horne 937-322-0352,
Coldwell Banker Heritage
Bought with:
Jeff Horne, 343160
Coldwell Banker Heritage
Source: WRIST,MLS#: 1035038
Facts & features
Interior
Bedrooms & bathrooms
- Bedrooms: 3
- Bathrooms: 2
- Full bathrooms: 2
Primary bedroom
- Level: First
- Area: 165 Square Feet
- Dimensions: 11.00 x 15.00
Bedroom 2
- Level: First
- Area: 100 Square Feet
- Dimensions: 10.00 x 10.00
Bedroom 3
- Level: First
- Area: 81 Square Feet
- Dimensions: 9.00 x 9.00
Primary bathroom
- Level: First
Bathroom 2
- Level: First
Dining room
- Level: First
- Area: 84 Square Feet
- Dimensions: 7.00 x 12.00
Kitchen
- Level: First
- Area: 136 Square Feet
- Dimensions: 8.00 x 17.00
Living room
- Level: First
- Area: 240 Square Feet
- Dimensions: 16.00 x 15.00
Utility room
- Level: First
- Area: 30 Square Feet
- Dimensions: 5.00 x 6.00
Heating
- Forced Air, Natural Gas
Cooling
- Central Air
Appliances
- Included: Dishwasher, Dryer, Electric Water Heater, Range, Refrigerator, Washer
Features
- Cathedral Ceiling(s), Ceiling Fan(s)
- Windows: Partial Window Coverings
- Basement: None
- Has fireplace: No
Interior area
- Total structure area: 1,280
- Total interior livable area: 1,280 sqft
Property
Parking
- Parking features: Carport
- Has carport: Yes
Features
- Levels: One
- Stories: 1
- Patio & porch: Porch, Deck
Lot
- Features: Leased Lot
Details
- Additional structures: Shed(s)
- Parcel number: PH320H9320384
- On leased land: Yes
- Zoning description: Residential
Construction
Type & style
- Home type: MobileManufactured
- Property subtype: Manufactured Home
Materials
- Vinyl Siding
- Foundation: Other
Condition
- Year built: 1993
Utilities & green energy
- Sewer: Public Sewer
- Water: Supplied Water
- Utilities for property: Natural Gas Connected, Propane, Sewer Connected
Community & HOA
Community
- Subdivision: McMahan's Fairway Terrace
HOA
- Has HOA: No
- Services included: Trash
Location
- Region: Medway
Financial & listing details
- Price per square foot: $39/sqft
- Date on market: 10/16/2024
- Listing terms: Cash,Conventional
Price history
| Date | Event | Price |
|---|---|---|
| 10/30/2024 | Sold | $50,000-9.1%$39/sqft |
Source:  WRIST #1035038 Report a problem WRIST #1035038 Report a problem | ||
| 10/18/2024 | Pending sale | $55,000$43/sqft |
Source: WRIST #1035038 Report a problem | ||
| 10/16/2024 | Listed for sale | $55,000$43/sqft |
Source: WRIST #1035038 Report a problem | ||
Public tax history
Tax history is unavailable.
Neighborhood: 45341
Nearby homes
- $78,0002 bd1 ba-- sqft12172 Sandi Ln, Medway, OH 45341Off Market
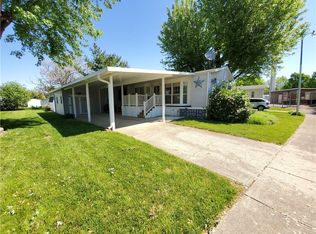
- $141,2003 bd2 ba1.4k sqft12170 Wellington Ave, Medway, OH 45341Off Market

- $54,1002 bd2 ba-- sqft12156 Wellington Ave, Medway, OH 45341Off Market
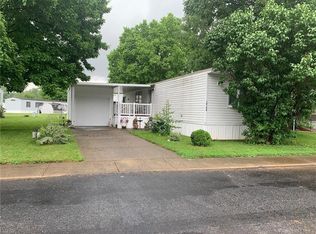
- $47,0003 bd2 ba-- sqft12195 Jason Dr, Medway, OH 45341Off Market

- $82,9003 bd2 ba1.6k sqft12195 Wellington Dr #0, Medway, OH 45341Off Market
- $39,9002 bd2 ba-- sqft12155 Wellington Ave, Medway, OH 45341For Sale
- $25,0002 bd2 ba-- sqft12179 Wellington Ave, Medway, OH 45341Sold
- $51,5002 bd2 ba-- sqft12181 Wellington Ave, Medway, OH 45341Sold
Nearby schools
GreatSchools rating
- NAPark Layne Elementary SchoolGrades: K-2Distance: 2.3 mi
- 6/10Tecumseh Middle SchoolGrades: 6-8Distance: 4.2 mi
- 3/10Tecumseh High SchoolGrades: 9-12Distance: 4.4 mi
Get a cash offer in 3 minutes
Find out how much your home could sell for in as little as 3 minutes with a no-obligation cash offer.
Estimated market value
$54,700
Get a cash offer in 3 minutes
Find out how much your home could sell for in as little as 3 minutes with a no-obligation cash offer.
Estimated market value
$54,700
- Ohio
- Clark County
- Medway
- 45341
- 12170 Sandi Ln
Nearby cities
Nearby zip codes
Other Medway Topics
