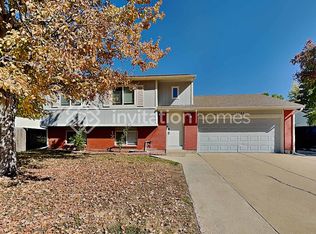
**UPDATES: Brand New Furnace, Roof on back patio has been replaced, as well as some of the gutters. Other repairs were completed as well, call listing agent for more info!** Welcome to your dream home at 12171 Bellaire Place in Thornton, CO! This charming residence offers a perfect blend of comfort and style, creating an inviting and fun atmosphere for you and your loved ones. Step inside and you'll find the options to either access the main level, garage, or basement. The upper level is where three spacious bedrooms await, providing a cozy haven for rest and relaxation. The convenience of two bathrooms on this level ensures everyone's needs are effortlessly met. As you explore the home, you'll be captivated by the basement's delightful surprises – a bonus bathroom and a built-in fireplace create a warm and welcoming space, perfect for entertaining or simply unwinding after a long day. The main level beckons with a seamless flow between the living area, kitchen, and dining space. The living area is designed for comfort, offering a place to gather and create lasting memories. The well-appointed kitchen is a chef's delight, featuring stainless steel appliances, a built in eating area, and direct access to the dining area. Open the doors to the large backyard from the dining area, and you'll find your own private oasis for outdoor enjoyment. Whether it's hosting lively gatherings, playing with the family pet, or simply savoring a quiet morning coffee, this backyard is destined to be a favorite spot. This home at 12171 Bellaire Place embodies the perfect blend of functionality and charm, offering a space where every detail is designed to enhance your lifestyle. Make your move and experience the joy of living in this inviting haven. Welcome home!
*Measurements are approximate. Information provided is to be deemed reliable, but not guaranteed. Buyer or Buyer Agent to verify.*
Sold for $480,000
Zillow last checked:
Listing updated:
Bought with:
Mike Lawton, 100076670
Your Castle Real Estate Inc
Source: REcolorado as distributed by MLS GRID,MLS#: 9037435
Price history
| Date | Event | Price |
|---|---|---|
| 5/9/2024 | Sold | $480,000-3%$299/sqft |
Source:  REcolorado as distributed by MLS GRID #9037435 Report a problem REcolorado as distributed by MLS GRID #9037435 Report a problem | ||
| 4/10/2024 | Pending sale | $495,000$309/sqft |
Source: REcolorado as distributed by MLS GRID #9037435 Report a problem | ||
| 4/1/2024 | Price change | $495,000-1%$309/sqft |
Source: REcolorado as distributed by MLS GRID #9037435 Report a problem | ||
| 2/14/2024 | Pending sale | $500,000$312/sqft |
Source: REcolorado as distributed by MLS GRID #9037435 Report a problem | ||
| 1/26/2024 | Price change | $500,000-1%$312/sqft |
Source: REcolorado as distributed by MLS GRID #9037435 Report a problem | ||
| 1/12/2024 | Listed for sale | $505,000+62.9%$315/sqft |
Source: REcolorado as distributed by MLS GRID #9037435 Report a problem | ||
| 5/5/2017 | Sold | $310,000+3.3%$193/sqft |
Source: Public Record Report a problem | ||
| 3/22/2017 | Pending sale | $300,000$187/sqft |
Source: BHHS Innovative Real Estate #9408761 Report a problem | ||
| 3/15/2017 | Listed for sale | $300,000+74.3%$187/sqft |
Source: BHHS Innovative Real Estate #9408761 Report a problem | ||
| 11/5/2008 | Sold | $172,120+10.4%$107/sqft |
Source: Public Record Report a problem | ||
| 8/2/2006 | Sold | $155,900-22.5%$97/sqft |
Source: Public Record Report a problem | ||
| 4/7/2006 | Sold | $201,137+18.3%$125/sqft |
Source: Public Record Report a problem | ||
| 6/12/2000 | Sold | $170,000$106/sqft |
Source: Public Record Report a problem | ||
Nearby homes

Get a cash offer in 3 minutes
Find out how much your home could sell for in as little as 3 minutes with a no-obligation cash offer.
Estimated market value
$480,100
