Step into the extraordinary world of waterfront luxury living at Avalon Estates! This phenomenal cul-de-sac residence boasts outstanding curb appeal with fresh exterior paint, incredible tropical landscaping complimented with flowering dashes of color as you enter the paver drive and walkway.
Featuring 2 bedrooms, 2 baths, plus a versatile office/den/media room and, this home is the epitome of grandeur. A large great room of casual elegance with an open, spacious feel. Updated kitchen with contemporary newer appliances. Both bathrooms have updated vanities, counters, and stylish frameless shower enclosures. The split layout, bathed in light and openness, showcases one bedroom at the front while the owner's suite commands a breathtaking view of the water at the rear. The great room is an entertaining paradise. Two sliders and a Palladian window display the enormous, screened lanai, the luscious landscaping at the back of the house, a meticulous lawn, and the spectacular lakeside location. An open floorplan with cathedral ceilings throughout the main living area creates an uplifting, light, comfortable space for your family and friends. The extended paver lanai is expansive with areas for grilling, dining, relaxing plus plenty of room for a festive gathering.
Marvel at the elegant tray ceilings adorning the master suite, adding a touch of regality to this beautiful abode overlooking the water. The room has an extended back wall with a 'bump out' opening the feel of the space and giving a perfect spot for a sitting area.
The allure doesn't end there - this home is Nest controlled, has the security of complete accordion shutters providing built in storm protection, and the peace of mind from a manned entry gate. Avalon residents enjoy exclusive access to a gated entrance leading to an adjacent Publix Plaza, home to a myriad of restaurants and shops. Conveniently situated near the FL Turnpike, I95, and Delray's vibrant shops, restaurants, and nightlife, this residence is a gateway to the epitome of upscale living. Don't just dream of an extraordinary lifestyle - experience it at Avalon Estates!
Sold for $565,000
$565,000
12171 Blair Avenue, Boynton Beach, FL 33437
3beds
2,040sqft
Single Family Residence
Built in 2003
5,521 Square Feet Lot
$559,200 Zestimate®
$277/sqft
$4,217 Estimated rent
Home value
$559,200
$531,000 - $593,000
$4,217/mo
Zestimate® history
Owner options
List your home for rent
$4,217/mo
Rent Zestimate®
Find your next renter with Zillow Rental Manager. Plus, with online applications, you can quickly screen prospective tenants – for free.
$4,217/mo
Rent Zestimate®
Refinance and save
$4,599/mo
Est. payment
Refinancing to a lower rate could help reduce your monthly payments and save thousands over the life of the loan.
$4,599/mo
Est. payment
Explore your selling options
Work with a Zillow partner agent
Leverage their expertise and Zillow's premium Showcase listings to get your home seen by more buyers.
Get startedList with your own agent
Get your home in front of millions of buyers by listing it on Zillow.
Learn how to do itSell it yourself
Take full control of how buyers see your home on Zillow by listing For Sale by Owner (FSBO).
List your homeWhat's special
Zillow last checked:
Listing updated:
Listed by:
Monty Norton PA 561-406-9206,
Keller Williams Realty Boca Raton
Bought with:
Larry V Autrey, 503012
RE/MAX Direct
Source: BeachesMLS,MLS#: R10943543 Originating MLS: BeachesMLS
Originating MLS: BeachesMLSFacts & features
Interior
Bedrooms & bathrooms
- Bedrooms: 3
- Bathrooms: 2
- Full bathrooms: 2
- Main level bathrooms: 2
- Main level bedrooms: 3
Primary bedroom
- Level: First
- Area: 234
- Dimensions: 18 X 13
Kitchen
- Level: First
- Area: 196
- Dimensions: 14 X 14
Living room
- Level: First
- Area: 425
- Dimensions: 25 X 17
Heating
- Central, Electric
Cooling
- Central Air, Ceiling Fan(s)
Appliances
- Included: Dryer, Dishwasher, Electric Range, Electric Water Heater, Disposal, Refrigerator, Water Heater, Washer
- Laundry: Washer Hookup, Inside, Laundry Tub
Features
- Built-in Features, Breakfast Area, Bathtub, Cathedral Ceiling(s), Dual Sinks, Entrance Foyer, Family/Dining Room, High Ceilings, Main Level Primary, Pantry, Split Bedrooms, Soaking Tub, Separate Shower, Vaulted Ceiling(s), Walk-In Closet(s)
- Flooring: Ceramic Tile
- Windows: Blinds, Plantation Shutters
Interior area
- Total structure area: 2,766
- Total interior livable area: 2,040 sqft
Property
Parking
- Total spaces: 4
- Parking features: Attached, Garage, Garage Door Opener, On Street
- Attached garage spaces: 2
- Uncovered spaces: 2
- Details: CarportSpaces:0.00
Accessibility
- Accessibility features: Accessibility Features, Accessible Doors, Accessible Hallway(s)
Features
- Levels: One
- Stories: 1
- Entry location: Entry Level Living Area Y
- Patio & porch: Covered, Patio, Screened
- Exterior features: Outdoor Living Area, Room For Pool
- Pool features: Association
- Has view: Yes
- View description: Lake
- Has water view: Yes
- Water view: Lake
- Waterfront features: Lake Front
Lot
- Size: 5,521 Square Feet
- Features: Sprinklers Automatic, Sprinkler System, < 1/4 Acre
Details
- Parcel number: 00424604030002410
- Zoning: PUD/Residential
- Special conditions: Listed As-Is
Construction
Type & style
- Home type: SingleFamily
- Architectural style: Mediterranean,Spanish/Mediterranean
- Property subtype: Single Family Residence
Materials
- Block, Concrete, Stucco
- Roof: Spanish Tile
Condition
- Resale
- New construction: No
- Year built: 2003
Details
- Builder model: Buckingham
Utilities & green energy
- Electric: 3 Phase
- Sewer: Public Sewer
- Water: Public
- Utilities for property: Cable Available, Sewer Available, Water Available
Community & HOA
Community
- Features: Home Owners Association, Gated, Property Manager On-Site, Street Lights
- Security: Security System Owned, Security System, Gated with Guard, Gated Community
- Senior community: Yes
- Subdivision: AVALON ESTATES
HOA
- Has HOA: Yes
- Amenities included: Bocce Court, Billiard Room, Cabana, Clubhouse, Fitness Center, Pickleball, Pool, Putting Green(s), Recreation Facilities, Sauna, Spa/Hot Tub, Sidewalks, Tennis Court(s), Trail(s)
- Services included: Common Areas, Cable TV, Maintenance Grounds, Security, Trash
- HOA fee: $653 monthly
- HOA phone: 561-738-7422
Location
- Region: Boynton Beach
Financial & listing details
- Price per square foot: $277/sqft
- Tax assessed value: $451,904
- Annual tax amount: $5,117
- Date on market: 1/3/2024
- Cumulative days on market: 68 days
- Listing terms: Cash,Conventional,FHA,VA Loan
Price history
| Date | Event | Price |
|---|---|---|
| 4/30/2024 | Sold | $565,000-1.7%$277/sqft |
Source:  BeachesMLS #R10943543 Report a problem BeachesMLS #R10943543 Report a problem | ||
| 3/2/2024 | Price change | $575,000-4%$282/sqft |
Source: BeachesMLS #RX-10943543 Report a problem | ||
| 2/21/2024 | Price change | $599,000-2.6%$294/sqft |
Source: BeachesMLS #RX-10943543 Report a problem | ||
| 2/2/2024 | Price change | $615,000-3.1%$301/sqft |
Source: BeachesMLS #RX-10943543 Report a problem | ||
| 1/3/2024 | Listed for sale | $635,000+84.1%$311/sqft |
Source: BeachesMLS #RX-10943543 Report a problem | ||
| 12/17/2013 | Sold | $345,000-1.4%$169/sqft |
Source: BeachesMLS #R9990922 Report a problem | ||
| 11/5/2013 | Listed for sale | $349,900+18.8%$172/sqft |
Source: Illustrated Properties Real Estate #RX-9990922 Report a problem | ||
| 2/6/2011 | Listing removed | $2,150$1/sqft |
Source: Lang Realty #R3133923 Report a problem | ||
| 1/27/2011 | Listed for rent | $2,150$1/sqft |
Source: Lang Realty #R3133923 Report a problem | ||
| 12/12/2003 | Sold | $294,550$144/sqft |
Source: Public Record Report a problem | ||
Public tax history
| Year | Property taxes | Tax assessment |
|---|---|---|
| 2025 | $3,435 -34.5% | $228,401 -31.8% |
| 2024 | $5,248 +2.6% | $335,139 +3% |
| 2023 | $5,117 +0.9% | $325,378 +3% |
| 2022 | $5,069 +0.7% | $315,901 +3% |
| 2021 | $5,034 +0.7% | $306,700 +1.4% |
| 2020 | $4,998 -3.4% | $302,465 -2.1% |
| 2019 | $5,175 | $309,044 +1.9% |
| 2018 | $5,175 +5.2% | $303,282 -2% |
| 2017 | $4,917 -3.1% | $309,328 +2% |
| 2016 | $5,076 -0.4% | $303,390 +7.4% |
| 2015 | $5,097 -9% | $282,452 +1.4% |
| 2014 | $5,601 +26.6% | $278,514 +29.2% |
| 2013 | $4,425 -1.3% | $215,560 0% |
| 2012 | $4,483 -2.1% | $215,622 0% |
| 2011 | $4,578 -13.3% | $215,684 -13.6% |
| 2010 | $5,279 +3.5% | $249,745 -0.6% |
| 2009 | $5,101 -1.2% | $251,209 -12.4% |
| 2008 | $5,160 -2.3% | $286,711 -4.2% |
| 2007 | $5,284 -28.2% | $299,232 -22.6% |
| 2006 | $7,357 | $386,455 +44.9% |
| 2005 | -- | $266,687 +14.7% |
| 2004 | $2,412 +7196.8% | $232,417 +583.6% |
| 2003 | $33 | $34,000 |
Find assessor info on the county website
Neighborhood: 33437
Nearby homes
- $496,2003 bd2 ba2.1k sqft12159 Blair Ave, Boynton Beach, FL 33437Off Market
- $584,8003 bd3 ba2.5k sqft12183 Blair Ave, Boynton Beach, FL 33437Off Market
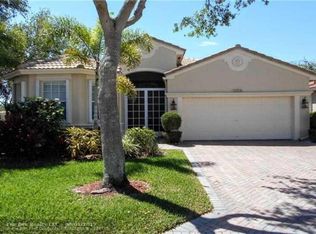
- $512,7003 bd2 ba2k sqft12147 Blair Ave, Boynton Beach, FL 33437Off Market
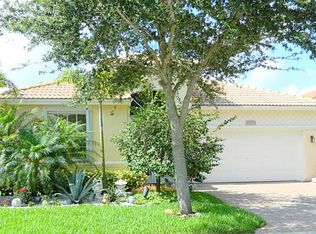
- $519,8003 bd2 ba2.4k sqft12195 Blair Ave, Boynton Beach, FL 33437Off Market
- $561,1003 bd2 ba1.9k sqft12135 Blair Ave, Boynton Beach, FL 33437Off Market
- $505,0003 bd3 ba2.2k sqft12158 Blair Ave, Boynton Beach, FL 33437Sold
- $530,0003 bd2 ba1.9k sqft12170 Blair Ave, Boynton Beach, FL 33437Sold
- $484,1003 bd2 ba2k sqft12146 Blair Ave, Boynton Beach, FL 33437Off Market
Nearby schools
GreatSchools rating
- 5/10Hagen Road Elementary SchoolGrades: PK-5Distance: 1.7 mi
- 3/10Carver Middle SchoolGrades: 6-8Distance: 4.2 mi
- 8/10Spanish River Community High SchoolGrades: PK,6-12Distance: 6.8 mi
Get a cash offer in 3 minutes
Find out how much your home could sell for in as little as 3 minutes with a no-obligation cash offer.
Estimated market value
$559,200
Get a cash offer in 3 minutes
Find out how much your home could sell for in as little as 3 minutes with a no-obligation cash offer.
Estimated market value
$559,200
- Florida
- Palm Beach County
- Boynton Beach
- 33437
- 12171 Blair Avenue
Nearby cities
Nearby neighborhoods
Nearby zip codes
Other Boynton Beach Topics
