Discover the perfect blend of privacy and spaciousness with numerous amenities in this expansive home, situated on over 1.5 acres. Designed for those who appreciate room to roam and breathtaking views, this property offers stunning views of Pikes Peak from its immense covered deck. The heart of the home is the gourmet eat-in kitchen, featuring 42” cabinets, stainless steel appliances, double oven and breakfast bar, making entertaining a delight. The spacious primary suite serves as a true sanctuary, complete with a dedicated sitting area and a private walkout to the deck, where you can watch the sunset over mountains. With four additional spacious bedrooms--two of which have adjoining bathrooms--there is room for everyone. The extensive walk-out basement is designed for leisure, featuring a fully equipped wet bar and a dedicated home theatre—the ideal venue for movie nights or hosting guests. The attached 6-car garage offers space for an RV, other vehicles, and workshop. This is a rare opportunity to own a tremendous, amenity-rich property on acreage. Schedule your private showing soon!
Sold for $860,000
$860,000
12171 Fox Brush Dr, Peyton, CO 80831
5beds
4,320sqft
Single Family Residence
Built in 2006
1.56 Acres Lot
$857,200 Zestimate®
$199/sqft
$3,792 Estimated rent
Home value
$857,200
$814,000 - $900,000
$3,792/mo
Zestimate® history
Owner options
List your home for rent
$3,792/mo
Rent Zestimate®
Find your next renter with Zillow Rental Manager. Plus, with online applications, you can quickly screen prospective tenants – for free.
$3,792/mo
Rent Zestimate®
Refinance and save
$5,073/mo
Est. payment
Refinancing to a lower rate could help reduce your monthly payments and save thousands over the life of the loan.
$5,073/mo
Est. payment
Explore your selling options
Work with a Zillow partner agent
Leverage their expertise and Zillow's premium Showcase listings to get your home seen by more buyers.
Get startedList with your own agent
Get your home in front of millions of buyers by listing it on Zillow.
Learn how to do itSell it yourself
Take full control of how buyers see your home on Zillow by listing For Sale by Owner (FSBO).
List your homeWhat's special
Breathtaking viewsSpacious primary suiteDouble ovenStainless steel appliancesDedicated home theatreExtensive walk-out basementFour additional spacious bedrooms
Zillow last checked:
Listing updated:
Listed by:
Nathan Johnson ABR CRS GRI MRP 719-209-5316,
RE/MAX Real Estate Group LLC,
Susan Klopfenstein 719-460-0851
Bought with:
Cynthia Debski
Exp Realty LLC
Source: elevateMLS,MLS#: 4973331
Facts & features
Interior
Bedrooms & bathrooms
- Bedrooms: 5
- Bathrooms: 4
- Full bathrooms: 3
- 1/2 bathrooms: 1
Other
- Level: Main
- Area: 288 Square Feet
- Dimensions: 12 x 24
Heating
- Forced Air, Natural Gas
Cooling
- Ceiling Fan(s), Central Air
Appliances
- Included: 220v in Kitchen, Cooktop, Dishwasher, Disposal, Double Oven, Microwave, Refrigerator
- Laundry: Main Level
Features
- 5-Pc Bath, 6-Panel Doors, 9Ft + Ceilings, Great Room, Vaulted Ceiling(s), Central Vacuum, Pantry, Secondary Suite w/in Home, Wet Bar
- Flooring: Carpet, Ceramic Tile, Vinyl/Linoleum, Wood
- Basement: Full,Partially Finished
- Number of fireplaces: 2
- Fireplace features: Basement, Gas, Two
Interior area
- Total structure area: 4,320
- Total interior livable area: 4,320 sqft
- Finished area above ground: 2,160
- Finished area below ground: 2,160
Property
Parking
- Total spaces: 6
- Parking features: Attached, Tandem, Oversized, RV Garage, RV Access/Parking
- Attached garage spaces: 6
Accessibility
- Accessibility features: Accessible Doors
Features
- Patio & porch: Composite, Covered
- Exterior features: Auto Sprinkler System
- Fencing: Back Yard
- Has view: Yes
- View description: Mountain(s), View of Pikes Peak
Lot
- Size: 1.56 Acres
- Features: Backs to Open Space, Level, Hiking Trail, Near Fire Station, Near Hospital, Near Schools, Near Shopping Center, HOA Required $, Landscaped
Details
- Parcel number: 4219203002
- Other equipment: Home Theater, Sump Pump
Construction
Type & style
- Home type: SingleFamily
- Architectural style: Ranch
- Property subtype: Single Family Residence
Materials
- Stucco, Frame
- Foundation: Walk Out
- Roof: Composite Shingle
Condition
- Existing Home
- New construction: No
- Year built: 2006
Utilities & green energy
- Water: Assoc/Distr
- Utilities for property: Electricity Connected, Natural Gas Connected
Community & HOA
Community
- Features: Community Center, Dog Park, Fitness Center, Golf, Hiking or Biking Trails, Parks or Open Space, Playground, Pool, Tennis Court(s)
HOA
- Has HOA: Yes
- Services included: Covenant Enforcement, Management
- HOA fee: $115 annually
Location
- Region: Peyton
Financial & listing details
- Price per square foot: $199/sqft
- Tax assessed value: $914,618
- Annual tax amount: $5,224
- Date on market: 5/1/2026
- Listing terms: Cash,Conventional,VA Loan
- Electric utility on property: Yes
Price history
| Date | Event | Price |
|---|---|---|
| 6/9/2026 | Sold | $860,000-1.7%$199/sqft |
Source:  elevateMLS #4973331 Report a problem elevateMLS #4973331 Report a problem | ||
| 5/9/2026 | Pending sale | $875,000$203/sqft |
Source: elevateMLS #4973331 Report a problem | ||
| 5/3/2026 | Listing removed | $875,000$203/sqft |
Source: elevateMLS #4973331 Report a problem | ||
| 5/1/2026 | Listed for sale | $875,000+70.7%$203/sqft |
Source: elevateMLS #4973331 Report a problem | ||
| 5/24/2007 | Sold | $512,500+374.5%$119/sqft |
Source: Public Record Report a problem | ||
| 3/20/2006 | Sold | $108,000$25/sqft |
Source: Public Record Report a problem | ||
Public tax history
| Year | Property taxes | Tax assessment |
|---|---|---|
| 2024 | $5,770 +36.8% | $61,280 |
| 2023 | $4,217 -3.5% | $61,280 +46.7% |
| 2022 | $4,370 | $41,780 -2.8% |
| 2021 | -- | $42,980 +11.8% |
| 2020 | $4,216 +0.6% | $38,440 |
| 2019 | $4,192 +7.6% | $38,440 +2.8% |
| 2018 | $3,896 -5.4% | $37,390 |
| 2017 | $4,120 +5.7% | $37,390 +4.8% |
| 2016 | $3,896 +7.3% | $35,680 |
| 2015 | $3,631 +8.6% | $35,680 +10% |
| 2014 | $3,343 | $32,430 |
| 2013 | -- | -- |
| 2012 | -- | $34,140 |
| 2011 | $3,780 | $34,140 -10% |
| 2010 | -- | $37,930 |
| 2009 | -- | $37,930 +5% |
| 2008 | -- | $36,130 +111.4% |
| 2006 | -- | $17,090 |
Find assessor info on the county website
Neighborhood: 80831
Nearby homes
- $854,5003 bd3 ba3.7k sqft12191 Fox Brush Dr, Peyton, CO 80831Off Market
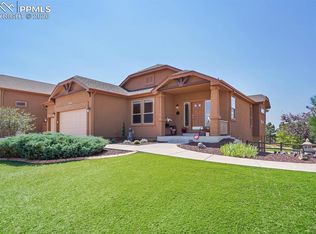
- $853,6003 bd3 ba3.8k sqft11362 Mount Gateway Dr, Peyton, CO 80831Off Market
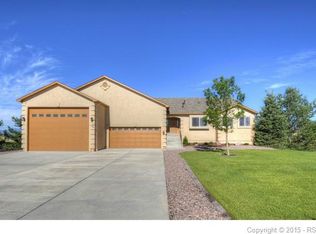
- $731,6004 bd4 ba4.1k sqft12170 Fox Brush Dr, Peyton, CO 80831Off Market

- $874,5005 bd4 ba4.4k sqft12150 Fox Brush Dr, Peyton, CO 80831Sold
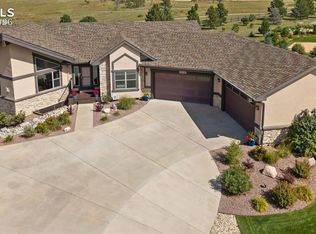
- $946,5005 bd3 ba4.5k sqft12190 Fox Brush Dr, Peyton, CO 80831Off Market
- $847,5005 bd3 ba2.2k sqft11385 San Luis Peak Way, Peyton, CO 80831Off Market
- $875,0006 bd5 ba4.5k sqft12210 Fox Brush Dr, Peyton, CO 80831Sold
- $985,0004 bd4 ba4.6k sqft11342 Mount Gateway Dr, Peyton, CO 80831Sold
Nearby schools
GreatSchools rating
- 7/10Meridian Ranch International SchoolGrades: PK-5Distance: 1.1 mi
- 6/10Falcon Middle SchoolGrades: 6-8Distance: 1.9 mi
- 5/10Falcon High SchoolGrades: 9-12Distance: 1.7 mi
Schools provided by the listing agent
- District: District 49
Source: elevateMLS. This data may not be complete. We recommend contacting the local school district to confirm school assignments for this home.
Get a cash offer in 3 minutes
Find out how much your home could sell for in as little as 3 minutes with a no-obligation cash offer.
Estimated market value
$857,200
Get a cash offer in 3 minutes
Find out how much your home could sell for in as little as 3 minutes with a no-obligation cash offer.
Estimated market value
$857,200
- Colorado
- El Paso County
- Peyton
- 80831
- 12171 Fox Brush Dr
Nearby cities
Nearby zip codes
Other Peyton Topics
