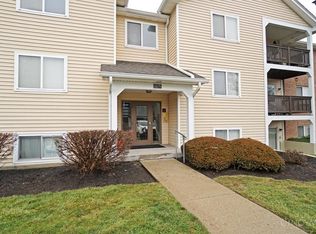
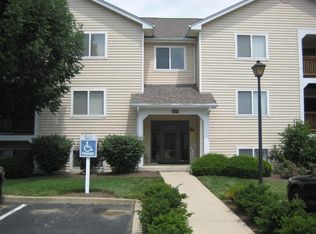
First-floor condo in the highly desirable Regency Run community! This 2-bedroom, 2-bath home features an open-concept designed for comfortable living & entertaining. Step into the spacious living room, which opens to a covered balcony perfect for relaxing and enjoying the outdoors. Kitchen features newer SS appliances & luxury vinyl tile flooring. The primary suite offers a newly renovated bathroom w/tile flooring a walk-in closet, providing plenty of storage space. Updates include the HVAC system, water heater, light fixtures, ceiling fans, and LVT flooring. The secure-entry building includes a detached one-car garage & ample guest parking. Maintenance-free living at its finest w/access to a community pool, clubhouse, fitness center, & pond. The HOA also covers landscaping, snow removal, water, & trash service. Conveniently located near highways, shopping, & restaurants. Pets are permitted. VA approved, FHA spot approval may be possible, and rentals are not permitted.
18 days
|
203
|
12
|
Zillow last checked:
Listing updated:
Listed by:
Leslie Spurlock513-240-9090,
Century 21 Thacker & Assoc.513-524-2221
Source: Cincy MLS,MLS#: 1884728Originating MLS: Cincinnati Area Multiple Listing Service
Loading...
Facts & features
Interior
Bedrooms & bathrooms
Bedrooms: 2
Bathrooms: 2
Full bathrooms: 2
Primary bedroom
Features: Bath Adjoins
Level: First
Area: 208
Dimensions: 16 x 13
Bedroom 2
Level: First
Area: 132
Dimensions: 12 x 11
Bedroom 3
Area: 0
Dimensions: 0 x 0
Bedroom 4
Area: 0
Dimensions: 0 x 0
Bedroom 5
Area: 0
Dimensions: 0 x 0
Primary bathroom
Features: Shower, Tile Floor
Bathroom 1
Features: Full
Level: First
Bathroom 2
Features: Full
Level: First
Dining room
Features: Laminate Floor
Level: First
Area: 88
Dimensions: 11 x 8
Family room
Area: 0
Dimensions: 0 x 0
Kitchen
Features: Wood Cabinets, Laminate Floor, Other
Area: 88
Dimensions: 11 x 8
Living room
Features: Wall-to-Wall Carpet
Area: 210
Dimensions: 15 x 14
Office
Area: 0
Dimensions: 0 x 0
Heating
Heat Pump
Cooling
Central Air
Appliances
Included: Dishwasher, Microwave, Oven/Range, Refrigerator, Electric Water Heater
Laundry: In Unit
Features
Ceiling Fan(s)
Windows: Vinyl
Basement: None
Interior area
Total structure area: 998
Total interior livable area: 998 sqft
Property
Parking
Total spaces: 1
Parking features: 1 Assigned
Garage spaces: 1
Features
Levels: One
Stories: 1
Exterior features: Balcony
Details
Parcel number: 5900413009500
Construction
Type & style
Home type: Condo
Architectural style: Traditional
Property subtype: Condominium
Materials
Brick, Vinyl Siding
Foundation: Slab
Roof: Shingle
Condition
New construction: No
Year built: 1995
Utilities & green energy
Gas: None
Sewer: Public Sewer
Water: Public
Community & HOA
HOA
Has HOA: Yes
Services included: Trash, Water, Clubhouse, Community Landscaping, Pool
Explore the cost of this home by adjusting the details. Changes won't be saved.
Principal & interest
$1,547
Mortgage insurance
$0
Property taxes
$170
Home insurance
$105
HOA fees
$0
Utilities
Not included
All calculations are estimates and provided by Zillow, Inc. for informational purposes only. Actual amounts may vary.
HOA fees may include property taxes on listings classified as Co-Ops. Contact the listing agent and/or owner for fee details.
Mortgage interest rates are dependent on a number of factors, including credit score, down payment, and repayment length. Interest rate data provided by Zillow Group Marketplace, Inc. as of 1/1/1970 from various mortgage lenders with which we have lead or other similar arrangements; the Estimated Payment is an average of those rates.
See how much you could borrow to make a competitive offer.