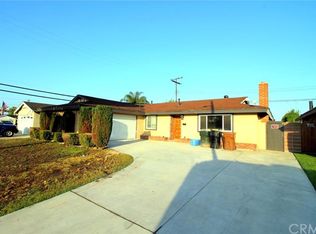
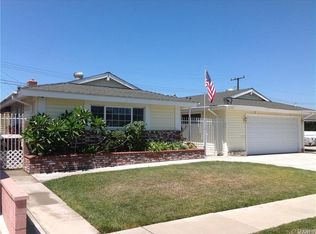
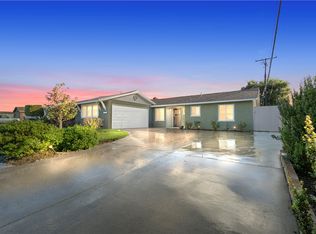
Wait no more. this is a move in condition West Garden Grove Eastgate Windsor model home with a Family Room Additon in back with Pot belly stove and room to entertain family and friends as well as view your sparkling pool with water fall spill features and and out door BBQ Center. The home also features a completely remodeled Kitchen which is now open like a current on trend model with granite eating Island, Stainless Steel Appliances and a huge space for creative cooking. The front of the home has also been extended with a gorgeous bay window and a view of the lush landscaping features. The home has everything a growing family needs and then some. Forced Air Heating and Air Conditioning and Tankless Water Heater as well as Solar Heating for the swimming pool that the owner installed and owns (the home does not have solar just the pool). This home boasts a little over 1900 sq Ft according to city permits
Sold for $1,103,000
Tax assessed value
$1,103,000
12171 Turquoise St, Garden Grove, CA 92845
4beds
1,864sqft
SingleFamily
Built in 1962
6,198 Square Feet Lot
$1,126,300 Zestimate®
$592/sqft
$4,571 Estimated rent
Home value
$1,126,300
$1.04M - $1.23M
$4,571/mo
Zestimate® history
Owner options
List your home for rent
$4,571/mo
Rent Zestimate®
Find your next renter with Zillow Rental Manager. Plus, with online applications, you can quickly screen prospective tenants – for free.
$4,571/mo
Rent Zestimate®
Refinance and save
$6,846/mo
Est. payment
Refinancing to a lower rate could help reduce your monthly payments and save thousands over the life of the loan.
$6,846/mo
Est. payment
Explore your selling options
Work with a Zillow partner agent
Leverage their expertise and Zillow's premium Showcase listings to get your home seen by more buyers.
Get startedList with your own agent
Get your home in front of millions of buyers by listing it on Zillow.
Learn how to do itSell it yourself
Take full control of how buyers see your home on Zillow by listing For Sale by Owner (FSBO).
List your homeWhat's special
Facts & features
Interior
Bedrooms & bathrooms
- Bedrooms: 4
- Bathrooms: 2
- Full bathrooms: 2
Heating
- Forced air, Electric, Gas
Cooling
- Central
Appliances
- Included: Garbage disposal, Range / Oven
- Laundry: Inside, Gas Dryer Hookup, Washer Hookup
Features
- Granite Counters
- Flooring: Tile, Carpet
- Windows: Blinds, Bay Window(s)
- Has fireplace: Yes
- Fireplace features: Family Room
- Common walls with other units/homes: No Common Walls
Interior area
- Total interior livable area: 1,864 sqft
Property
Parking
- Total spaces: 2
- Parking features: Garage - Attached
Accessibility
- Accessibility features: Entry Slope less than 1 foot
Features
- Levels: One
- Patio & porch: Deck, Patio Open, Concrete
- Pool features: Private, Filtered, Heated, Gunite, Waterfall, Solar Heat
- Fencing: Block
Lot
- Size: 6,198 sqft
- Features: Front Yard, Level with Street, Lawn
Details
- Parcel number: 13021321
- Special conditions: Standard, Trust
Construction
Type & style
- Home type: SingleFamily
- Architectural style: Traditional
Materials
- Roof: Composition
Condition
- Turnkey, Additions/Alterations, Building Permit
- Year built: 1962
Utilities & green energy
- Electric: Standard
- Sewer: Sewer Paid, Public Sewer
- Water: Public
- Utilities for property: Water Connected, Phone Available, Sewer Connected, Electricity Connected, Natural Gas Connected
Community & neighborhood
Location
- Region: Garden Grove
Other
Other facts
- CommonWalls: No Common Walls
- PropertyType: Residential
- Roof: Composition, Shingle
- Sewer: Sewer Paid, Public Sewer
- StateOrProvince: CA
- YearBuiltSource: Assessor
- PreviousStandardStatus: Active
- ArchitecturalStyle: Traditional
- LaundryFeatures: Inside, Gas Dryer Hookup, Washer Hookup
- CommunityFeatures: Sidewalks, Suburban, Street Lights
- LotFeatures: Front Yard, Level with Street, Lawn
- SpecialListingConditions: Standard, Trust
- StreetSuffix: Street
- EatingArea: Breakfast Counter / Bar, In Kitchen, In Living Room
- CountyOrParish: Orange
- RoomType: Living Room, All Bedrooms Down
- StandardStatus: Active Under Contract
- PropertyCondition: Turnkey, Additions/Alterations, Building Permit
- WindowFeatures: Blinds, Bay Window(s)
- PatioAndPorchFeatures: Deck, Patio Open, Concrete
- City: Garden Grove
- FireplaceFeatures: Family Room
- Heating: Forced Air, Central
- HighSchoolDistrict: Garden Grove Unified
- View: Neighborhood, Pool
- PoolFeatures: Private, Filtered, Heated, Gunite, Waterfall, Solar Heat
- Appliances: Gas Oven, Gas Water Heater, Vented Exhaust Fan, Tankless Water Heater, Disposal, Gas Cooktop, Free-Standing Range
- Appliances: Barbecue
- ExteriorFeatures: Rain Gutters, Barbecue Private, Awning(s)
- InteriorFeatures: Granite Counters
- ParkingFeatures: Garage - Single Door, Garage Faces Front
- AccessibilityFeatures: Entry Slope less than 1 foot
- MLSAreaMajor: 46 - Eastgate
- Electric: Standard
- Levels: One
- RoadSurfaceType: Paved
- ElevationUnits: Feet
- LivingAreaUnits: Square Feet
- WaterSource: Public
- LotSizeSource: Assessor
- FoundationDetails: Slab
- RoadFrontageType: City Street
- Utilities: Water Connected, Phone Available, Sewer Connected, Electricity Connected, Natural Gas Connected
- Flooring: Carpet, Tile
- AttachedGarageYN: 1
- CurrentFinancing: Conventional
- Country: US
- RoomKitchenFeatures: Kitchen Open to Family Room, Granite Counters, Remodeled Kitchen
- RoomBathroomFeatures: Shower in Tub, Bathtub, Shower, Walk-in shower, Corian Counters
- Fencing: Block
- TaxTractNumber: 3539
- Cooling: Central Air
- SeniorCommunityYN: 0
- ParcelNumber: 13021321
- Road surface type: Paved
Price history
| Date | Event | Price |
|---|---|---|
| 12/24/2024 | Sold | $1,103,000+42.3%$592/sqft |
Source: Public Record Report a problem | ||
| 5/28/2020 | Sold | $775,000$416/sqft |
Source:  CRMLS #PW20054554 Report a problem CRMLS #PW20054554 Report a problem | ||
| 4/30/2020 | Pending sale | $775,000$416/sqft |
Source: RE/MAX College Park Realty #PW20054554 Report a problem | ||
| 4/11/2020 | Listed for sale | $775,000$416/sqft |
Source: RE/MAX College Park Realty #PW20054554 Report a problem | ||
| 3/15/2020 | Pending sale | $775,000$416/sqft |
Source: RE/MAX College Park Realty #PW20054554 Report a problem | ||
| 3/12/2020 | Listed for sale | $775,000$416/sqft |
Source: RE/MAX College Park Realty #PW20054554 Report a problem | ||
Public tax history
| Year | Property taxes | Tax assessment |
|---|---|---|
| 2025 | $13,783 +30.6% | $1,103,000 +32.7% |
| 2024 | $10,554 +1.9% | $830,955 +2% |
| 2023 | $10,355 +2.3% | $814,662 +2% |
| 2022 | $10,127 +1.1% | $798,689 +2% |
| 2021 | $10,018 +185.8% | $783,029 +221.5% |
| 2020 | $3,505 | $243,539 +2% |
| 2019 | $3,505 +3% | $238,764 +2% |
| 2018 | $3,404 +3.7% | $234,083 +2% |
| 2017 | $3,281 | $229,494 +2% |
| 2016 | $3,281 +4.8% | $224,995 +1.5% |
| 2015 | $3,132 +3.9% | $221,616 +2% |
| 2014 | $3,014 | $217,275 +0.5% |
| 2013 | -- | $216,294 +2% |
| 2012 | -- | $212,053 +2% |
| 2011 | -- | $207,896 +0.8% |
| 2010 | -- | $206,343 -0.2% |
| 2009 | -- | $206,835 +2% |
| 2008 | -- | $202,780 +2% |
| 2007 | -- | $198,804 +2% |
| 2006 | -- | $194,906 +2% |
| 2005 | -- | $191,085 +2% |
| 2004 | -- | $187,339 +1.9% |
| 2003 | -- | $183,906 +15.9% |
| 2002 | -- | $158,692 +2% |
| 2001 | $1,831 +1.8% | $155,581 +2% |
| 2000 | $1,800 | $152,531 |
Find assessor info on the county website
Neighborhood: 92845
Nearby schools
GreatSchools rating
- 9/10Enders Elementary SchoolGrades: K-6Distance: 0.5 mi
- 10/10Hilton D. Bell Intermediate SchoolGrades: 7-8Distance: 0.3 mi
- 9/10Pacifica High SchoolGrades: 9-12Distance: 0.7 mi
Schools provided by the listing agent
- Elementary: Enders
- Middle: Bell
- High: Pacifica
- District: Garden Grove Unified
Source: The MLS. This data may not be complete. We recommend contacting the local school district to confirm school assignments for this home.
Get a cash offer in 3 minutes
Find out how much your home could sell for in as little as 3 minutes with a no-obligation cash offer.
Estimated market value
$1,126,300
Get a cash offer in 3 minutes
Find out how much your home could sell for in as little as 3 minutes with a no-obligation cash offer.
Estimated market value
$1,126,300
- California
- Orange County
- Garden Grove
- 92845
- 12171 Turquoise St
Nearby cities
Nearby zip codes
Other Garden Grove Topics
