Dreaming of country living while still being 10 minutes away from all the amenities that Parker has to offer? Then look no farther because this stunning 6 bed / 4.5 bath Cape Cod Colonial style farmhouse situated on just over 7 acres is what your dreams are made of! The list of incredible features is lengthy. . . Paved asphalt circular driveway; Open bright foyer; Large formal dining room with wood-burning fireplace; Sweeping 1000sf grand room with wet-bar; kitchen with recently refinished cabinets, granite counters, SS GE double-oven & fridge, whisper-quiet Bosch dishwasher, eat-in breakfast nook, and large pantry; Substantial secluded loft, perfect for home office, play area, or a non-conforming 6th bedroom; Massive composite material deck; Cozy Primary Bedroom with large dormer and walk-in closet with custom shelving; Recently remodeled Primary bath features stunning marble tile floors, a large walk-in shower with double shower heads, and a double vanity with quartz countertops (in fact ALL bathrooms are recently remodeled!); Basement has two flex living spaces, a full bath, in addition to a bedroom with a large closet and space for a desk; A recently added mother-in-law suite completes the finished basement and has a large seating area, a complete kitchen including full-size SS appliances, quartz countertops and a washer/dryer; a large bedroom with a closet with custom shelving, and a full bath with a large walk in shower. Outdoor amenities on the property include two detached garage buildings; one includes a custom workshop with wood burning stove attached to a 3-stall covered parking structure. A separate detached garage features a mechanic’s pit and bonus storage in the lower level of the building. Other features include a whole-house water purification and softener system, professional landscaping, and a perfect mix of manicured lawn with wild grasses growing just beyond. There are so many things to love about this home that the list is truly endless.
Sold for $1,200,000
$1,200,000
12172 Casey Lane, Parker, CO 80138
5beds
5,432sqft
Single Family Residence
Built in 1994
7.28 Acres Lot
$1,302,400 Zestimate®
$221/sqft
$5,752 Estimated rent
Home value
$1,302,400
$1.22M - $1.41M
$5,752/mo
Zestimate® history
Owner options
List your home for rent
$5,752/mo
Rent Zestimate®
Find your next renter with Zillow Rental Manager. Plus, with online applications, you can quickly screen prospective tenants – for free.
$5,752/mo
Rent Zestimate®
Refinance and save
$7,427/mo
Est. payment
Refinancing to a lower rate could help reduce your monthly payments and save thousands over the life of the loan.
$7,427/mo
Est. payment
Explore your selling options
Work with a Zillow partner agent
Leverage their expertise and Zillow's premium Showcase listings to get your home seen by more buyers.
Get startedList with your own agent
Get your home in front of millions of buyers by listing it on Zillow.
Learn how to do itSell it yourself
Take full control of how buyers see your home on Zillow by listing For Sale by Owner (FSBO).
List your homeWhat's special
Zillow last checked:
Listing updated:
Listed by:
Colorado Dream House Team 720-446-6325 TEAM@coloradodreamhouse.com,
Keller Williams DTC,
Scott Davidson 720-236-2540,
Keller Williams DTC
Bought with:
Prerna Kapoor, 100093173
Coldwell Banker Realty 44
Source: REcolorado as distributed by MLS GRID,MLS#: 3688853
Facts & features
Interior
Bedrooms & bathrooms
- Bedrooms: 5
- Bathrooms: 5
- Full bathrooms: 2
- 3/4 bathrooms: 2
- 1/2 bathrooms: 1
- Main level bathrooms: 1
Primary bedroom
- Description: All New Lvp Flooring
- Level: Upper
Bedroom
- Description: All New Lvp Flooring
- Level: Upper
Bedroom
- Description: All New Lvp Flooring
- Level: Upper
Bedroom
- Level: Basement
Bedroom
- Description: Part Of Mother-In-Law Suite
- Level: Basement
Primary bathroom
- Description: Remodeled In 2021
- Level: Upper
Bathroom
- Level: Main
Bathroom
- Description: Remodeled In 2021
- Level: Upper
Bathroom
- Description: Remodeled In 2021
- Level: Basement
Bathroom
- Description: Part Of Mother-In-Law Suite
- Level: Basement
Bonus room
- Level: Basement
Dining room
- Level: Main
Kitchen
- Description: With Refinished Cabinets
- Level: Main
Kitchen
- Description: Part Of Mother-In-Law Suite
- Level: Basement
Laundry
- Level: Main
Laundry
- Description: Part Of Mother-In-Law Suite
- Level: Basement
Living room
- Description: All New Lvp Flooring
- Level: Main
Heating
- Forced Air, Natural Gas
Cooling
- Central Air
Appliances
- Included: Dishwasher, Disposal, Double Oven, Dryer, Gas Water Heater, Microwave, Oven, Refrigerator, Washer
Features
- Eat-in Kitchen, Entrance Foyer, Granite Counters, High Ceilings, Kitchen Island, Pantry, Quartz Counters, Radon Mitigation System, Smoke Free, Solid Surface Counters, Synthetic Counters, Vaulted Ceiling(s), Walk-In Closet(s), Wet Bar
- Flooring: Tile, Vinyl, Wood
- Windows: Double Pane Windows
- Basement: Exterior Entry,Finished,Full,Walk-Out Access
- Number of fireplaces: 2
- Fireplace features: Dining Room, Pellet Stove, Wood Burning
Interior area
- Total structure area: 5,432
- Total interior livable area: 5,432 sqft
- Finished area above ground: 3,293
- Finished area below ground: 1,995
Property
Parking
- Total spaces: 7
- Parking features: Asphalt, Circular Driveway, Concrete, Oversized
- Attached garage spaces: 4
- Has uncovered spaces: Yes
- Details: Off Street Spaces: 3
Features
- Levels: Two
- Stories: 2
- Patio & porch: Covered, Deck, Front Porch, Patio
- Exterior features: Garden, Private Yard, Rain Gutters
- Fencing: Partial
Lot
- Size: 7.28 Acres
- Features: Landscaped, Meadow, Rolling Slope, Sprinklers In Front, Sprinklers In Rear, Suitable For Grazing
Details
- Parcel number: R0221621
- Zoning: RR
- Special conditions: Standard
- Horses can be raised: Yes
Construction
Type & style
- Home type: SingleFamily
- Architectural style: Traditional
- Property subtype: Single Family Residence
Materials
- Brick, Frame, Wood Siding
- Foundation: Concrete Perimeter
- Roof: Composition
Condition
- Updated/Remodeled
- Year built: 1994
Utilities & green energy
- Electric: 110V, 220 Volts
- Water: Well
- Utilities for property: Electricity Connected, Natural Gas Connected
Community & HOA
Community
- Security: Carbon Monoxide Detector(s), Smoke Detector(s)
- Subdivision: Redler
HOA
- Has HOA: No
Location
- Region: Parker
Financial & listing details
- Price per square foot: $221/sqft
- Tax assessed value: $1,304,789
- Annual tax amount: $4,889
- Date on market: 6/21/2023
- Listing terms: Cash,Conventional,Jumbo,Other,VA Loan
- Exclusions: Seller's Personal Items
- Ownership: Individual
- Electric utility on property: Yes
- Road surface type: Gravel
Price history
| Date | Event | Price |
|---|---|---|
| 1/19/2024 | Sold | $1,200,000-7.7%$221/sqft |
Source:  REcolorado as distributed by MLS GRID #3688853 Report a problem REcolorado as distributed by MLS GRID #3688853 Report a problem | ||
| 12/12/2023 | Pending sale | $1,300,000$239/sqft |
Source: REcolorado as distributed by MLS GRID #3688853 Report a problem | ||
| 10/13/2023 | Listed for sale | $1,300,000$239/sqft |
Source: REcolorado as distributed by MLS GRID #3688853 Report a problem | ||
| 8/15/2023 | Pending sale | $1,300,000$239/sqft |
Source: REcolorado as distributed by MLS GRID #3688853 Report a problem | ||
| 7/9/2023 | Price change | $1,300,000-7.1%$239/sqft |
Source: REcolorado as distributed by MLS GRID #3688853 Report a problem | ||
| 3/16/2023 | Price change | $1,399,900-6.7%$258/sqft |
Source: REcolorado as distributed by MLS GRID #3688853 Report a problem | ||
| 2/16/2023 | Listed for sale | $1,500,000+64.8%$276/sqft |
Source: REcolorado as distributed by MLS GRID #3688853 Report a problem | ||
| 9/16/2020 | Sold | $910,000$168/sqft |
Source: Public Record Report a problem | ||
| 8/16/2020 | Pending sale | $910,000$168/sqft |
Source: Homesmart Realty Group #1729860 Report a problem | ||
| 8/14/2020 | Listed for sale | $910,000$168/sqft |
Source: Homesmart Realty Group #1729860 Report a problem | ||
| 7/19/2020 | Pending sale | $910,000$168/sqft |
Source: Homesmart Realty Group #1729860 Report a problem | ||
| 7/17/2020 | Price change | $910,000-3.2%$168/sqft |
Source: Homesmart Realty Group #1729860 Report a problem | ||
| 6/29/2020 | Price change | $940,000-2.6%$173/sqft |
Source: Homesmart Realty Group #1729860 Report a problem | ||
| 6/12/2020 | Listed for sale | $965,000$178/sqft |
Source: Homesmart Realty Group #1729860 Report a problem | ||
Public tax history
| Year | Property taxes | Tax assessment |
|---|---|---|
| 2025 | $6,430 -1.1% | $81,540 +1% |
| 2024 | $6,501 +38.5% | $80,720 -0.9% |
| 2023 | $4,694 -4% | $81,490 +40% |
| 2022 | $4,889 | $58,200 -2.8% |
| 2021 | -- | $59,880 +18.9% |
| 2020 | $4,131 +18% | $50,370 |
| 2019 | $3,500 0% | $50,370 +20.6% |
| 2018 | $3,500 +8% | $41,780 |
| 2017 | $3,240 +97.6% | $41,780 +0.9% |
| 2016 | $1,639 -2.5% | $41,400 |
| 2015 | $1,681 -52.1% | $41,400 +7.1% |
| 2014 | $3,510 | $38,640 |
| 2013 | -- | $38,640 +18% |
| 2012 | -- | $32,740 |
| 2011 | -- | $32,740 -10.8% |
| 2010 | -- | $36,700 +6.7% |
| 2009 | $1,559 | $34,400 |
| 2008 | -- | $34,400 +5.6% |
| 2007 | -- | $32,590 |
| 2006 | $2,925 +24.6% | $32,590 +24.6% |
| 2004 | $2,347 -59.2% | $26,150 -21.1% |
| 2003 | $5,753 | $33,130 |
| 2002 | -- | $33,130 +24% |
| 2001 | $2,386 -2.6% | $26,710 0% |
| 2000 | $2,450 | $26,714 |
Find assessor info on the county website
Neighborhood: 80138
Nearby homes
- $895,9003 bd4 ba2.1k sqft12251 Casey Ln, Parker, CO 80138Off Market
- $786,1003 bd3 ba1.3k sqft10315 Spring Creek Rd, Parker, CO 80138Off Market
- $500,0004 bd2 ba3.1k sqft10379 Spring Creek Rd, Parker, CO 80138Sold
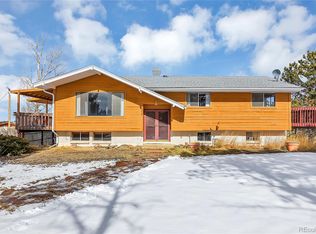
- $876,6004 bd2 ba2.5k sqft12277 Casey Ln, Parker, CO 80138Off Market
- $687,4003 bd2 ba1.2k sqft10247 Spring Creek Rd, Parker, CO 80138Off Market
- $777,6002 bd2 ba1.3k sqft10447 Spring Creek Rd, Parker, CO 80138Off Market
- $788,5005.04 Acres12245 Casey Ln, Parker, CO 80138Off Market
- $644,1003 bd3 ba2.5k sqft10183 Spring Creek, Parker, CO 80138Off Market
Nearby schools
GreatSchools rating
- 8/10Pine Lane Elementary SchoolGrades: PK-6Distance: 3.5 mi
- 4/10Sierra Middle SchoolGrades: 7-8Distance: 4.2 mi
- 8/10Chaparral High SchoolGrades: 9-12Distance: 6.2 mi
Schools provided by the listing agent
- Elementary: Pine Lane Prim/Inter
- Middle: Sierra
- High: Chaparral
- District: Douglas RE-1
Source: REcolorado as distributed by MLS GRID. This data may not be complete. We recommend contacting the local school district to confirm school assignments for this home.
Get a cash offer in 3 minutes
Find out how much your home could sell for in as little as 3 minutes with a no-obligation cash offer.
Estimated market value
$1,302,400
Get a cash offer in 3 minutes
Find out how much your home could sell for in as little as 3 minutes with a no-obligation cash offer.
Estimated market value
$1,302,400
- Colorado
- Douglas County
- Parker
- 80138
- 12172 Casey Lane
Nearby cities
Nearby neighborhoods
Nearby zip codes
Other Parker Topics
