Skip main navigation
Closed
  • $547,600

    12172 CEDAR TRACE Drive N, Jacksonville, FL 32246

    3beds
    2,596sqft
    Single Family Residence
    Built in 2002
    -- sqft lot
    $547,600 Zestimate®
    $211/sqft
    $3,147 Estimated rent

    Home value

    $547,600

    $482,000 - $619,000

    $3,147/mo

    Zestimate® history
    Loading
    Loading...

    Owner options

    List your home for rent

    $3,147/mo

    Rent Zestimate®

    Find your next renter with Zillow Rental Manager. Plus, with online applications, you can quickly screen prospective tenants – for free.

    Learn more

    $3,147/mo

    Rent Zestimate®

    Refinance and save

    $3,964/mo

    Est. payment

    Refinancing to a lower rate could help reduce your monthly payments and save thousands over the life of the loan.

    See today's rates

    $3,964/mo

    Est. payment

    Explore your selling options

    Work with a Zillow partner agent

    Leverage their expertise and Zillow's premium Showcase listings to get your home seen by more buyers.

    Get started

    List with your own agent

    Get your home in front of millions of buyers by listing it on Zillow.

    Learn how to do it

    Sell it yourself

    Take full control of how buyers see your home on Zillow by listing For Sale by Owner (FSBO).

    List your home

    What's special

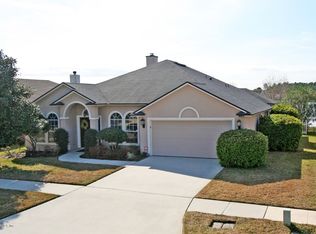
    Spectacular water views in this move in ready 3BR, 2BA home with office, flex room, separate dining, separate living, family room and 3 car garage. Upgrades include crown molding through out common living areas with wainscoting accent, upgraded lighting with dimmer switches, beautiful flooring throughout common living areas, custom made fireplace doors, stainless steel appliances, granite tops in kitchen with stone accent back splash. Outdoor living as well with large screened enclosure with custom made summer kitchen with expanded water view. Large master retreat with double lighted trey ceiling, large master bath with separate vanities, garden tub, large walk-in shower, double closets and separate water room. New HVAC 2017. Large secondary bedrooms with flex room in between. This home has room to grow into. Convenient to 295 Beltway, St Johns town center, neighborhood shopping and just 5 miles from The Jacksonville Beaches.

    This property is not currently displayed as for sale or rent on Zillow. This may be different from what's on other websites or public sources.

    Zillow last checked:

    Listing updated:

    Listed by:

    CAREN ADAMS,

    WATSON REALTY CORP

    Source: realMLS,MLS#: 1010058MLS Logo

    Facts & features

    Interior

    Bedrooms & bathrooms
    • Bedrooms: 3
    • Bathrooms: 2
    • Full bathrooms: 2
    Heating
    • Central, Electric
    Cooling
    • Central Air, Electric
    Appliances
    • Included: Dishwasher, Disposal, Dryer, Electric Range, Electric Water Heater, Microwave, Refrigerator, Washer
    Features
    • Breakfast Bar, Breakfast Nook, Built-in Features, Entrance Foyer, Pantry, Primary Bathroom -Tub with Separate Shower, Master Downstairs, Split Bedrooms, Walk-In Closet(s)
    • Flooring: Carpet, Laminate, Tile
    • Number of fireplaces: 1
    • Fireplace features: Wood Burning
    Interior area
    • Total interior livable area: 2,596 sqft

    Property

    Parking
    • Total spaces: 3
    • Parking features: Garage
    • Garage spaces: 3
    Features
    • Stories: 1
    • Patio & porch: Front Porch, Patio, Porch, Screened
    • Pool features: None
    • Fencing: Back Yard
    • On waterfront: Yes
    • Waterfront features: Pond
    Lot
    • Features: Sprinklers In Front, Sprinklers In Rear
    Details
    • Additional structures: Outdoor Kitchen
    • Parcel number: 1652868195

    Construction

    Type & style
    • Home type: SingleFamily
    • Property subtype: Single Family Residence
    Materials
    • Frame
    • Roof: Shingle
    Condition
    • New construction: No
    • Year built: 2002

    Utilities & green energy

    • Sewer: Public Sewer
    • Water: Public

    Community & HOA

    Community
    • Security: Smoke Detector(s)
    • Subdivision: Windsor Chase
    HOA
    • Has HOA: Yes
    • Amenities included: Pool, Playground
    • HOA fee: $151 quarterly
    • HOA name: Windsor Chase
    • HOA phone: 904-619-9190
    Location
    • Region: Jacksonville

    Financial & listing details

    • Price per square foot: $211/sqft
    • Date on market: 8/9/2019
    • Listing terms: Cash,Conventional,FHA,VA Loan
    • Road surface type: Asphalt

    Price history

    DateEventPrice
    9/5/2019Sold$345,000$133/sqft
    Source: realMLS #1010058 Report a problem

    Public tax history

    Tax history is unavailable.

    Neighborhood: Sandalwood

    Nearby schools

    GreatSchools rating
    Schools provided by the listing agent
    • Elementary: Kernan Trail
    • Middle: Kernan
    • High: Sandalwood

    Source: realMLS. This data may not be complete. We recommend contacting the local school district to confirm school assignments for this home.

    Get a cash offer in 3 minutes
    Find out how much your home could sell for in as little as 3 minutes with a no-obligation cash offer.
    Estimated market value
    $547,600
    Get a cash offer in 3 minutes
    Find out how much your home could sell for in as little as 3 minutes with a no-obligation cash offer.
    Estimated market value
    $547,600