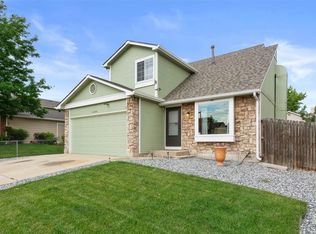
Here’s your opportunity to own a beautifully maintained home in a peaceful Thornton neighborhood! This charming tri-level has been thoughtfully updated and cared for, offering comfort and functionality throughout. Step inside to find fresh flooring, including new carpet and stylish updated surfaces in the main living areas. The primary suite has been reimagined with a newly finished bath designed for both storage and convenience. Out back, enjoy your own private oasis—complete with all-new landscaping and lush sod, perfect for entertaining, play, or simply unwinding. Car enthusiasts and hobbyists alike will love the spotless, well-organized garage, ready for vehicles, gear, and toys of all sizes. Don’t miss the chance to move into this inviting home, set on a well-kept block in a quiet, established neighborhood.
Sold for $475,000
$475,000
12172 Dahlia Drive, Thornton, CO 80241
4beds
1,813sqft
Single Family Residence
Built in 1986
6,098 Square Feet Lot
$466,800 Zestimate®
$262/sqft
$2,915 Estimated rent
Home value
$466,800
$439,000 - $499,000
$2,915/mo
Zestimate® history
Owner options
List your home for rent
$2,915/mo
Rent Zestimate®
Find your next renter with Zillow Rental Manager. Plus, with online applications, you can quickly screen prospective tenants – for free.
$2,915/mo
Rent Zestimate®
Refinance and save
$2,847/mo
Est. payment
Refinancing to a lower rate could help reduce your monthly payments and save thousands over the life of the loan.
$2,847/mo
Est. payment
Explore your selling options
Work with a Zillow partner agent
Leverage their expertise and Zillow's premium Showcase listings to get your home seen by more buyers.
Get startedList with your own agent
Get your home in front of millions of buyers by listing it on Zillow.
Learn how to do itSell it yourself
Take full control of how buyers see your home on Zillow by listing For Sale by Owner (FSBO).
List your homeWhat's special
Zillow last checked:
Listing updated:
Listed by:
Nick Papantonakis 303-906-9118 nickp1.reco@gmail.com,
RE/MAX Alliance - Olde Town,
Mike Papantonakis 303-913-9129,
RE/MAX Alliance - Olde Town
Bought with:
Duane Sauer, 100030409
Coldwell Banker Realty 56
Source: REcolorado as distributed by MLS GRID,MLS#: 5973869
Facts & features
Interior
Bedrooms & bathrooms
- Bedrooms: 4
- Bathrooms: 3
- Full bathrooms: 1
- 3/4 bathrooms: 2
Bedroom
- Level: Basement
- Area: 162 Square Feet
- Dimensions: 9 x 18
Bedroom
- Level: Upper
- Area: 99 Square Feet
- Dimensions: 11 x 9
Bedroom
- Level: Upper
- Area: 99 Square Feet
- Dimensions: 11 x 9
Bathroom
- Level: Basement
- Area: 64 Square Feet
- Dimensions: 8 x 8
Bathroom
- Level: Upper
- Area: 40 Square Feet
- Dimensions: 5 x 8
Other
- Description: Updated With A Newly Finished En Suite Bathroom
- Level: Upper
- Area: 150 Square Feet
- Dimensions: 15 x 10
Other
- Description: 2 Large Closets, Along With All New Updates (Toilet, Shower, Tile)
- Level: Upper
- Area: 40 Square Feet
- Dimensions: 5 x 8
Dining room
- Level: Main
- Area: 99 Square Feet
- Dimensions: 11 x 9
Family room
- Description: Pool Table Is Included In This Perfect Entertainment Space
- Level: Lower
- Area: 216 Square Feet
- Dimensions: 12 x 18
Kitchen
- Level: Main
- Area: 81 Square Feet
- Dimensions: 9 x 9
Laundry
- Description: Utility Area
- Level: Basement
- Area: 81 Square Feet
- Dimensions: 9 x 9
Living room
- Description: Updated Flooring And Recently Painted
- Level: Main
- Area: 182 Square Feet
- Dimensions: 13 x 14
Heating
- Forced Air
Cooling
- Evaporative Cooling
Appliances
- Included: Dishwasher, Disposal, Dryer, Oven, Range, Refrigerator, Washer
- Laundry: In Unit
Features
- Eat-in Kitchen, High Ceilings, Primary Suite
- Flooring: Vinyl, Wood
- Basement: Finished
- Number of fireplaces: 1
- Fireplace features: Family Room
- Common walls with other units/homes: No Common Walls
Interior area
- Total structure area: 1,813
- Total interior livable area: 1,813 sqft
- Finished area above ground: 1,381
- Finished area below ground: 302
Property
Parking
- Total spaces: 2
- Parking features: Dry Walled, Floor Coating, Heated Garage, Insulated Garage, Lighted
- Attached garage spaces: 2
Features
- Levels: Tri-Level
- Patio & porch: Deck, Front Porch
- Exterior features: Private Yard
- Fencing: Full
Lot
- Size: 6,098 Square Feet
- Features: Landscaped, Sprinklers In Front, Sprinklers In Rear
Details
- Parcel number: R0011935
- Special conditions: Standard
Construction
Type & style
- Home type: SingleFamily
- Architectural style: Urban Contemporary
- Property subtype: Single Family Residence
Materials
- Frame, Wood Siding
- Foundation: Concrete Perimeter
- Roof: Composition
Condition
- Year built: 1986
Utilities & green energy
- Electric: 110V
- Sewer: Public Sewer
- Water: Public
- Utilities for property: Electricity Connected, Natural Gas Connected
Community & HOA
Community
- Subdivision: Concord
HOA
- Has HOA: No
Location
- Region: Thornton
Financial & listing details
- Price per square foot: $262/sqft
- Tax assessed value: $483,000
- Annual tax amount: $3,278
- Date on market: 9/18/2025
- Listing terms: Cash,Conventional,FHA,VA Loan
- Exclusions: Seller's Personal Property
- Ownership: Individual
- Electric utility on property: Yes
- Road surface type: Paved
Price history
| Date | Event | Price |
|---|---|---|
| 12/31/2025 | Sold | $475,000+2.2%$262/sqft |
Source:  REcolorado as distributed by MLS GRID #5973869 Report a problem REcolorado as distributed by MLS GRID #5973869 Report a problem | ||
| 12/16/2025 | Pending sale | $465,000$256/sqft |
Source: REcolorado as distributed by MLS GRID #5973869 Report a problem | ||
| 12/13/2025 | Price change | $465,000-7%$256/sqft |
Source: REcolorado as distributed by MLS GRID #5973869 Report a problem | ||
| 10/17/2025 | Price change | $500,000-4.8%$276/sqft |
Source: REcolorado as distributed by MLS GRID #5973869 Report a problem | ||
| 9/18/2025 | Listed for sale | $525,000+137.7%$290/sqft |
Source: REcolorado as distributed by MLS GRID #5973869 Report a problem | ||
| 6/6/2005 | Sold | $220,900+80.5%$122/sqft |
Source: Public Record Report a problem | ||
| 9/16/1996 | Sold | $122,400$68/sqft |
Source: Public Record Report a problem | ||
Public tax history
| Year | Property taxes | Tax assessment |
|---|---|---|
| 2025 | $3,278 +1% | $30,190 -14.7% |
| 2024 | $3,244 +15.3% | $35,380 |
| 2023 | $2,813 -3.2% | $35,380 +38.5% |
| 2022 | $2,907 | $25,540 -2.8% |
| 2021 | -- | $26,270 +7.4% |
| 2020 | $2,720 | $24,450 -0.2% |
| 2019 | $2,720 +16.9% | $24,500 +21.2% |
| 2018 | $2,326 | $20,210 |
| 2017 | $2,326 | $20,210 +29.5% |
| 2016 | -- | $15,610 |
| 2015 | $1,678 | $15,610 +10.1% |
| 2014 | -- | $14,180 |
| 2013 | -- | $14,180 -2.3% |
| 2012 | -- | $14,520 |
| 2011 | -- | $14,520 -0.5% |
| 2010 | -- | $14,590 |
| 2009 | -- | $14,590 -8.1% |
| 2008 | -- | $15,870 |
| 2007 | -- | $15,870 +4.5% |
| 2006 | -- | $15,190 |
| 2005 | -- | $15,190 +3.3% |
| 2004 | -- | $14,710 |
| 2003 | $1,329 +2.2% | $14,710 +13.3% |
| 2002 | $1,300 -9.7% | $12,980 -4.8% |
| 2001 | $1,440 | $13,640 |
Find assessor info on the county website
Neighborhood: Concord
Nearby homes
- $505,7004 bd3 ba1.8k sqft12192 Dahlia Dr, Thornton, CO 80241Off Market

- $468,2003 bd2 ba1.4k sqft12182 Dahlia Dr, Thornton, CO 80241Off Market
- $507,9003 bd2 ba1.4k sqft12202 Dahlia Dr, Thornton, CO 80241Off Market
- $422,5002 bd2 ba1.5k sqft12195 Elm Way, Thornton, CO 80241Off Market
- $446,9003 bd2 ba1.3k sqft12205 Elm Way, Thornton, CO 80241Off Market
- $480,0004 bd2 ba1.7k sqft12185 Elm Way, Thornton, CO 80241Sold
- $467,5003 bd2 ba1.5k sqft12212 Dahlia Dr, Thornton, CO 80241Off Market
- $440,3003 bd2 ba1.5k sqft12215 Elm Way, Thornton, CO 80241Off Market
Nearby schools
GreatSchools rating
- 5/10Skyview Elementary SchoolGrades: K-5Distance: 0.1 mi
- 3/10Shadow Ridge Middle SchoolGrades: 6-8Distance: 0.4 mi
- 8/10Horizon High SchoolGrades: 9-12Distance: 1.9 mi
Schools provided by the listing agent
- Elementary: Skyview
- Middle: Shadow Ridge
- High: Horizon
- District: Adams 12 5 Star Schl
Source: REcolorado as distributed by MLS GRID. This data may not be complete. We recommend contacting the local school district to confirm school assignments for this home.
Get a cash offer in 3 minutes
Find out how much your home could sell for in as little as 3 minutes with a no-obligation cash offer.
Estimated market value
$466,800
Get a cash offer in 3 minutes
Find out how much your home could sell for in as little as 3 minutes with a no-obligation cash offer.
Estimated market value
$466,800
- Colorado
- Adams County
- Thornton
- 80241
- Concord
- 12172 Dahlia Drive
Nearby cities
Nearby neighborhoods
Nearby zip codes
Other Thornton Topics
