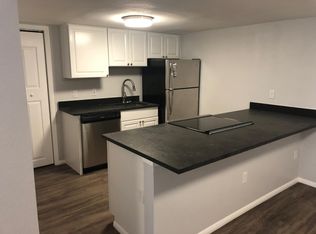
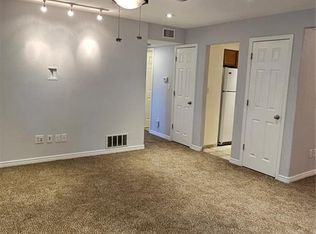
Indulge in tranquility in this 2-bed condo, featuring a separate dining, spacious living room, full bath, new paint, and brand new pristine carpet. The stunning tree-framed open space vistas viewed from your living room and balcony is unreal. You'll love all the storage the kitchen has all well seamlessly opening into the dining area. Retreat to roomy bedrooms for serenity and the end of a long day or unwind on your private balcony while enjoying the views. You'll also enjoy all the perks that living here offers such as a reserved parking space, the fitness center, and pool which is just a short walk from your door. It's also close to shops, dining, parks, schools, the RTD bus route, and I-25. Your perfect home waits!
Sold for $235,000
$235,000
12172 Huron St #208, Westminster, CO 80234
1beds
900sqft
Condominium
Built in 1972
-- sqft lot
$209,500 Zestimate®
$261/sqft
$1,748 Estimated rent
Home value
$209,500
$197,000 - $222,000
$1,748/mo
Zestimate® history
Owner options
List your home for rent
$1,748/mo
Rent Zestimate®
Find your next renter with Zillow Rental Manager. Plus, with online applications, you can quickly screen prospective tenants – for free.
$1,748/mo
Rent Zestimate®
Refinance and save
$1,964/mo
Est. payment
Refinancing to a lower rate could help reduce your monthly payments and save thousands over the life of the loan.
$1,964/mo
Est. payment
Explore your selling options
Work with a Zillow partner agent
Leverage their expertise and Zillow's premium Showcase listings to get your home seen by more buyers.
Get startedList with your own agent
Get your home in front of millions of buyers by listing it on Zillow.
Learn how to do itSell it yourself
Take full control of how buyers see your home on Zillow by listing For Sale by Owner (FSBO).
List your homeWhat's special
Zillow last checked:
Listing updated:
Listed by:
Terra Arzberger 303-920-9202,
RE/MAX Momentum Westminster
Bought with:
Danette Fossceco, 100074313
HomeSmart
Source: IRES as distributed by MLS GRID,MLS#: 994608
Facts & features
Interior
Bedrooms & bathrooms
- Bedrooms: 1
- Bathrooms: 1
- Full bathrooms: 1
- Main level bathrooms: 1
Primary bedroom
- Description: Carpet
- Level: Main
- Area: 132 Square Feet
- Dimensions: 12 x 11
Bedroom 2
- Description: Carpet
- Level: Main
- Area: 130 Square Feet
- Dimensions: 13 x 10
Dining room
- Description: Carpet
- Level: Main
- Area: 110 Square Feet
- Dimensions: 10 x 11
Kitchen
- Description: Laminate
- Level: Main
- Area: 80 Square Feet
- Dimensions: 8 x 10
Laundry
- Description: Laminate
- Level: Main
- Area: 12 Square Feet
- Dimensions: 3 x 4
Living room
- Description: Carpet
- Level: Main
- Area: 224 Square Feet
- Dimensions: 16 x 14
Heating
- Forced Air
Appliances
- Included: Electric Range, Dishwasher, Refrigerator, Washer, Dryer
Features
- Basement: None
Interior area
- Total structure area: 900
- Total interior livable area: 900 sqft
- Finished area above ground: 900
Property
Parking
- Parking features: Garage
- Has garage: Yes
- Details: Reserved
Features
- Levels: One
- Stories: 1
- Entry location: 2nd Floor
- Exterior features: Balcony
Details
- Parcel number: R0024521
- Zoning: RES
- Special conditions: Private Owner
Construction
Type & style
- Home type: Condo
- Property subtype: Condominium
- Attached to another structure: Yes
Materials
- Frame, Stucco
- Roof: Composition
Condition
- New construction: No
- Year built: 1972
Utilities & green energy
- Water: City
- Utilities for property: Electricity Available
Community & HOA
Community
- Features: Pool, Fitness Center
- Subdivision: Cottonwood Villas
HOA
- Has HOA: Yes
- Services included: Trash, Exterior Maintenance
- HOA fee: $496 monthly
- HOA name: Avenue One Properties
- HOA phone: 303-804-9800
Location
- Region: Westminster
Financial & listing details
- Price per square foot: $261/sqft
- Tax assessed value: $215,000
- Annual tax amount: $1,156
- Date on market: 8/18/2023
- Listing terms: Cash,Conventional
- Exclusions: Sellers personal property, staging items, and curtains.
- Electric utility on property: Yes
Price history
| Date | Event | Price |
|---|---|---|
| 9/15/2023 | Sold | $235,000+4.4%$261/sqft |
Source:  IRES as distributed by MLS GRID #994608 Report a problem IRES as distributed by MLS GRID #994608 Report a problem | ||
| 8/23/2023 | Pending sale | $225,000$250/sqft |
Source: IRES as distributed by MLS GRID #994608 Report a problem | ||
| 8/18/2023 | Listed for sale | $225,000+32.4%$250/sqft |
Source: IRES as distributed by MLS GRID #994608 Report a problem | ||
| 5/27/2022 | Listing removed | -- |
Source: Zillow Rental Manager Report a problem | ||
| 4/27/2022 | Listed for rent | $1,600$2/sqft |
Source: Zillow Rental Manager Report a problem | ||
| 5/27/2020 | Sold | $170,000+126.7%$189/sqft |
Source: Public Record Report a problem | ||
| 8/29/2006 | Sold | $75,000+21%$83/sqft |
Source: Public Record Report a problem | ||
| 5/5/1998 | Sold | $62,000$69/sqft |
Source: Public Record Report a problem | ||
Public tax history
| Year | Property taxes | Tax assessment |
|---|---|---|
| 2025 | $1,067 +1.1% | $13,440 -11.3% |
| 2024 | $1,056 -8.7% | $15,150 |
| 2023 | $1,156 -3.3% | $15,150 +31.1% |
| 2022 | $1,195 | $11,560 -2.9% |
| 2021 | -- | $11,900 +3.5% |
| 2020 | $1,162 | $11,500 -0.2% |
| 2019 | $1,162 +27.5% | $11,520 +32.6% |
| 2018 | $911 | $8,690 |
| 2017 | $911 | $8,690 +61.5% |
| 2016 | -- | $5,380 |
| 2015 | $523 | $5,380 +47% |
| 2014 | -- | $3,660 |
| 2013 | -- | $3,660 -9.2% |
| 2012 | -- | $4,030 |
| 2011 | -- | $4,030 -17.1% |
| 2010 | -- | $4,860 |
| 2009 | -- | $4,860 -34.1% |
| 2008 | -- | $7,370 |
| 2007 | -- | $7,370 -4.2% |
| 2006 | -- | $7,690 |
| 2005 | -- | $7,690 +0.3% |
| 2004 | -- | $7,670 |
| 2003 | $665 +2.4% | $7,670 +8.9% |
| 2002 | $649 +9.1% | $7,040 +15.6% |
| 2001 | $595 | $6,090 |
Find assessor info on the county website
Neighborhood: 80234
Nearby homes
- $179,0001 bd1 ba731 sqft12180 Huron St APT 202, Westminster, CO 80234For Sale

- $150,8001 bd1 ba659 sqft12170 Huron St #29-105, Westminster, CO 80234Off Market
- $185,0001 bd1 ba659 sqft12180 Huron St APT 102, Westminster, CO 80234Sold

- $209,8002 bd1 ba900 sqft12170 Huron St APT 106, Westminster, CO 80234Off Market
- $157,2001 bd1 ba731 sqft12170 Huron St APT 205, Westminster, CO 80234Off Market
- $251,4002 bd1 ba900 sqft12170 Huron St APT 206, Westminster, CO 80234Off Market
- $171,6001 bd1 ba731 sqft12170 Huron St APT 305, Westminster, CO 80234Off Market
- $202,1002 bd1 ba900 sqft12170 Huron St APT 306, Westminster, CO 80234Off Market
Nearby schools
GreatSchools rating
- 8/10Arapahoe Ridge Elementary SchoolGrades: PK-5Distance: 1.3 mi
- 5/10Silver Hills Middle SchoolGrades: 6-8Distance: 0.3 mi
- 6/10Mountain Range High SchoolGrades: 9-12Distance: 0.4 mi
Schools provided by the listing agent
- Elementary: Arapahoe Ridge
- Middle: Silver Hills
- High: Mountain Range
Source: IRES as distributed by MLS GRID. This data may not be complete. We recommend contacting the local school district to confirm school assignments for this home.
Get a cash offer in 3 minutes
Find out how much your home could sell for in as little as 3 minutes with a no-obligation cash offer.
Estimated market value
$209,500
Get a cash offer in 3 minutes
Find out how much your home could sell for in as little as 3 minutes with a no-obligation cash offer.
Estimated market value
$209,500
- Colorado
- Adams County
- Westminster
- 80234
- 12172 Huron St Unit 208
Nearby cities
Nearby zip codes
Other Westminster Topics
