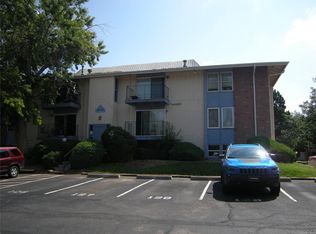
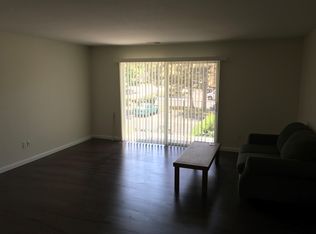
YOU FOUND IT!! GROUND LEVEL- Garden-style unit with 3 bedrooms and 2 bathrooms at Cottonwood Villas!! This property has been updated with new carpet(2025), freshly painted and new lighting throughout (2025). The kitchen boasts beautifully spacious wood cabinets with well preserved countertops and stainless appliances! BONUS- Newer washer/dryer set will be yours as a convenience!! This very functional outlay is just what you've been looking for- no need to worry about carrying groceries upstairs!! Just a few steps in and you're home. SUMMER is HERE- It's time to turn your DREAM HOME into a REALITY! INVESTORS? This is a perfect opportunity to start/add to a portfolio! Cottonwood Villas is located near many shops, restaurants and schools, with quick access to I-25 from 120th Ave! UPDATE!! Villas Clubhouse has been renovated and ready for your use- Need a place to hold birthday parties? meetings? evening business gatherings? Whatever your desire, your new clubhouse will accommodate!! Villas pool is OPEN!! Come make a splash and enjoy our summer sun! OPEN HOUSE is FRIDAY EVE 06/20/25 5:30pm-7:30pm. AND SUNDAY MORN 06/22/25 11:00am -2:00pm. COME ON OVER, we would love to meet you!!
Sold for $233,000
$233,000
12172 Melody Dr #4-101, Westminster, CO 80234
3beds
1,089sqft
Condominium
Built in 1972
-- sqft lot
$226,000 Zestimate®
$214/sqft
$2,104 Estimated rent
Home value
$226,000
$210,000 - $242,000
$2,104/mo
Zestimate® history
Owner options
List your home for rent
$2,104/mo
Rent Zestimate®
Find your next renter with Zillow Rental Manager. Plus, with online applications, you can quickly screen prospective tenants – for free.
$2,104/mo
Rent Zestimate®
Refinance and save
$2,029/mo
Est. payment
Refinancing to a lower rate could help reduce your monthly payments and save thousands over the life of the loan.
$2,029/mo
Est. payment
Explore your selling options
Work with a Zillow partner agent
Leverage their expertise and Zillow's premium Showcase listings to get your home seen by more buyers.
Get startedList with your own agent
Get your home in front of millions of buyers by listing it on Zillow.
Learn how to do itSell it yourself
Take full control of how buyers see your home on Zillow by listing For Sale by Owner (FSBO).
List your homeWhat's special
Zillow last checked:
Listing updated:
Listed by:
Krystal Provencher 970-590-1304,
Keller Williams Realty NoCo
Bought with:
Elaine Chen, 100041036
Brokers Guild Real Estate
Source: IRES as distributed by MLS GRID,MLS#: 1036329
Facts & features
Interior
Bedrooms & bathrooms
- Bedrooms: 3
- Bathrooms: 2
- Full bathrooms: 2
- Main level bathrooms: 2
Primary bedroom
- Description: Luxury Vinyl
- Features: Full Primary Bath
- Level: Main
- Area: 143 Square Feet
- Dimensions: 13 x 11
Bedroom 2
- Description: Carpet
Bedroom 3
- Description: Carpet
Dining room
- Description: Luxury Vinyl
Kitchen
- Description: Luxury Vinyl
- Level: Main
- Area: 80 Square Feet
- Dimensions: 8 x 10
Laundry
- Description: Luxury Vinyl
Living room
- Description: Luxury Vinyl
Heating
- Forced Air
Cooling
- Whole House Fan
Appliances
- Included: Electric Range, Dishwasher, Refrigerator, Washer, Dryer, Microwave, Disposal
- Laundry: Washer/Dryer Hookup
Features
- Open Floorplan
- Windows: Window Coverings
- Basement: None
Interior area
- Total structure area: 1,089
- Total interior livable area: 1,089 sqft
- Finished area above ground: 1,089
Property
Parking
- Total spaces: 2
- Parking features: Garage
- Garage spaces: 2
- Details: Reserved
Accessibility
- Accessibility features: Low Carpet, Main Floor Bath, Accessible Bedroom, Main Level Laundry
Features
- Levels: One
- Stories: 1
- Entry location: Garden Level
- Has view: Yes
- View description: Hills
Lot
- Size: 9,200 Square Feet
- Features: Level, City Limits, Paved, Curbs, Gutters, Sidewalks, Street Light, Fire Hydrant within 500 Feet
Details
- Parcel number: R0024840
- Zoning: R
- Special conditions: Private Owner
Construction
Type & style
- Home type: Condo
- Property subtype: Condominium
- Attached to another structure: Yes
Materials
- Frame, Brick
- Roof: Composition
Condition
- New construction: No
- Year built: 1972
Utilities & green energy
- Sewer: Public Sewer
- Water: City
- Utilities for property: Electricity Available, Cable Available
Green energy
- Energy efficient items: Windows
Community & HOA
Community
- Features: Clubhouse, Pool, Playground, Fitness Center, Park, Business Center, Recreation Room
- Security: Fire Alarm
- Subdivision: Cottonwood Villas
HOA
- Has HOA: Yes
- Services included: Common Amenities, Trash, Snow Removal, Maintenance Grounds, Security, Water, Sewer
- HOA fee: $585 monthly
- HOA name: Mile High Mngmt Association
- HOA phone: 303-414-6813
Location
- Region: Denver
Financial & listing details
- Price per square foot: $214/sqft
- Annual tax amount: $1,352
- Date on market: 6/10/2025
- Listing terms: Cash,Conventional,FHA,VA Loan,Assumable
- Exclusions: NONE
- Electric utility on property: Yes
- Road surface type: Asphalt
Price history
| Date | Event | Price |
|---|---|---|
| 7/30/2025 | Sold | $233,000-4.9%$214/sqft |
Source:  IRES as distributed by MLS GRID #1036329 Report a problem IRES as distributed by MLS GRID #1036329 Report a problem | ||
| 6/24/2025 | Pending sale | $245,000$225/sqft |
Source:  REcolorado as distributed by MLS GRID #IR1036329 Report a problem REcolorado as distributed by MLS GRID #IR1036329 Report a problem | ||
| 6/17/2025 | Listed for sale | $245,000+25.6%$225/sqft |
Source: IRES as distributed by MLS GRID #1036329 Report a problem | ||
| 8/30/2018 | Sold | $195,000$179/sqft |
Source: IRES as distributed by MLS GRID #857403 Report a problem | ||
Public tax history
Tax history is unavailable.
Neighborhood: 80234
Nearby homes
- $225,9003 bd2 ba1k sqft12172 Melody Dr APT 101, Westminster, CO 80234Off Market
- $229,3002 bd2 ba1k sqft12172 Melody Dr APT 102, Westminster, CO 80234Off Market

- $261,4003 bd2 ba1k sqft12172 Melody Dr APT 201, Westminster, CO 80234Off Market
- $281,4003 bd2 ba1k sqft12172 Melody Dr APT 202, Westminster, CO 80234Off Market

- $220,3003 bd1 ba1k sqft12172 Melody Dr APT 301, Westminster, CO 80234Off Market
- $213,1003 bd2 ba1k sqft12174 Melody Dr APT 204, Westminster, CO 80234Off Market
- $241,5003 bd2 ba1.1k sqft12174 Melody Dr APT 303, Westminster, CO 80234Off Market
- $246,5003 bd2 ba1k sqft12174 Melody Dr #4-304-4, Denver, CO 80234Off Market
Nearby schools
GreatSchools rating
- 8/10Arapahoe Ridge Elementary SchoolGrades: PK-5Distance: 1.4 mi
- 5/10Silver Hills Middle SchoolGrades: 6-8Distance: 0.3 mi
- 6/10Mountain Range High SchoolGrades: 9-12Distance: 0.5 mi
Schools provided by the listing agent
- Elementary: Arapahoe Ridge
- Middle: Silver Hills
- High: Mountain Range
Source: IRES as distributed by MLS GRID. This data may not be complete. We recommend contacting the local school district to confirm school assignments for this home.
Get a cash offer in 3 minutes
Find out how much your home could sell for in as little as 3 minutes with a no-obligation cash offer.
Estimated market value
$226,000
Get a cash offer in 3 minutes
Find out how much your home could sell for in as little as 3 minutes with a no-obligation cash offer.
Estimated market value
$226,000
- Colorado
- Adams County
- Westminster
- 80234
- 12172 Melody Dr Unit 4-101
Nearby cities
Nearby zip codes
Other Westminster Topics
