Skip main navigation
Sold for $234,000
  • $234,000

    12172 Melody Drive #302, Denver, CO 80234

    3beds
    1,089sqft
    Condominium
    Built in 1972
    -- sqft lot
    $233,700 Zestimate®
    $215/sqft
    $2,049 Estimated rent

    Home value

    $233,700

    $220,000 - $250,000

    $2,049/mo

    Zestimate® history
    Loading
    Loading...

    Owner options

    List your home for rent

    $2,049/mo

    Rent Zestimate®

    Find your next renter with Zillow Rental Manager. Plus, with online applications, you can quickly screen prospective tenants – for free.

    Learn more

    $2,049/mo

    Rent Zestimate®

    Refinance and save

    $2,033/mo

    Est. payment

    Refinancing to a lower rate could help reduce your monthly payments and save thousands over the life of the loan.

    See today's rates

    $2,033/mo

    Est. payment

    Explore your selling options

    Work with a Zillow partner agent

    Leverage their expertise and Zillow's premium Showcase listings to get your home seen by more buyers.

    Get started

    List with your own agent

    Get your home in front of millions of buyers by listing it on Zillow.

    Learn how to do it

    Sell it yourself

    Take full control of how buyers see your home on Zillow by listing For Sale by Owner (FSBO).

    List your home

    What's special

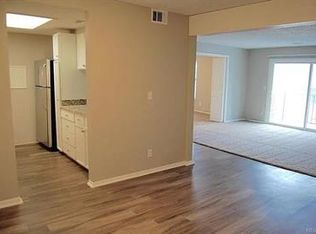
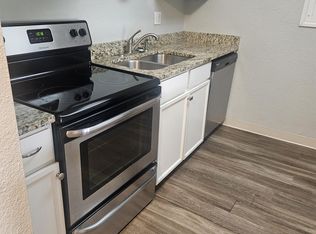
    **NEW PRICE** Welcome to this bright and spacious top-floor penthouse, thoughtfully designed for comfort and everyday living. Natural light fills the open-concept layout, highlighting the large west-facing windows and newer carpet throughout. The kitchen features white cabinetry, stainless steel Whirlpool appliances, a huge island with extra storage, and a large closet that can easily serve as a pantry. A new sliding door opens to a brand-new balcony, perfect for sunsets and fresh air. The primary bedroom includes an en suite full bathroom, while two additional bedrooms offer plenty of space for guests, work, or hobbies. The home includes a full-size washer and dryer that stay with the property. This secure, well-maintained community features a newly landscaped setting with a deep outdoor pool, fitness center, and electric vehicle chargers. Two shaded parking spots (126 and 120) are included. Conveniently located just 5 minutes from a Park & Ride and I-25, the condo offers easy commuting options, along with several nearby restaurants and shopping centers for dining and entertainment. Clean, open, and full of light, this penthouse condo is a wonderful place to call home.

    Zillow last checked:

    Listing updated:

    Listed by:

    Michael DeAquino 720-807-0552 mdeaquino@thrivedenver.com,

    Thrive Real Estate Group

    Bought with:

    Casey Herzfeld, 100065619

    eXp Realty, LLC

    Source: REcolorado as distributed by MLS GRID,MLS#: 2135777MLS Logo

    Facts & features

    Interior

    Bedrooms & bathrooms
    • Bedrooms: 3
    • Bathrooms: 2
    • Full bathrooms: 2
    • Main level bathrooms: 2
    • Main level bedrooms: 3
    Bedroom
    • Features: Primary Suite
    • Level: Main
    • Area: 234 Square Feet
    • Dimensions: 13 x 18
    Bedroom
    • Level: Main
    • Area: 156 Square Feet
    • Dimensions: 12 x 13
    Bedroom
    • Level: Main
    • Area: 132 Square Feet
    • Dimensions: 12 x 11
    Bathroom
    • Features: Primary Suite
    • Level: Main
    Bathroom
    • Level: Main
    Den
    • Level: Main
    • Area: 132 Square Feet
    • Dimensions: 12 x 11
    Dining room
    • Level: Main
    Dining room
    • Level: Main
    • Area: 192 Square Feet
    • Dimensions: 16 x 12
    Family room
    • Level: Main
    • Area: 256 Square Feet
    • Dimensions: 16 x 16
    Kitchen
    • Level: Main
    • Area: 192 Square Feet
    • Dimensions: 16 x 12
    Laundry
    • Level: Main
    Living room
    • Level: Main
    • Area: 256 Square Feet
    • Dimensions: 16 x 16
    Heating
    • Forced Air
    Cooling
    • Air Conditioning-Room
    Appliances
    • Included: Convection Oven, Cooktop, Dishwasher, Disposal, Dryer, Oven, Range, Refrigerator, Self Cleaning Oven, Washer
    Features
    • Ceiling Fan(s), Laminate Counters, Open Floorplan
    • Flooring: Carpet, Linoleum, Tile, Wood
    • Windows: Double Pane Windows, Window Coverings
    • Has basement: No
    • Common walls with other units/homes: No One Above,1 Common Wall
    Interior area
    • Total structure area: 1,089
    • Total interior livable area: 1,089 sqft
    • Finished area above ground: 1,089

    Property

    Parking
    • Total spaces: 3
    • Parking features: Asphalt
    • Details: Off Street Spaces: 3
    Features
    • Levels: One
    • Stories: 1
    • Entry location: Stairs
    • Patio & porch: Covered
    • Exterior features: Balcony, Barbecue, Dog Run, Garden, Gas Grill, Lighting, Playground, Water Feature
    • Pool features: Outdoor Pool
    • Has view: Yes
    • View description: Mountain(s)
    Lot
    • Features: Landscaped, Mountainous
    Details
    • Parcel number: R0024849
    • Special conditions: Standard

    Construction

    Type & style
    • Home type: Condo
    • Property subtype: Condominium
    • Attached to another structure: Yes
    Materials
    • Stucco, Wood Siding
    Condition
    • Updated/Remodeled
    • Year built: 1972

    Utilities & green energy

    • Water: Public
    • Utilities for property: Cable Available, Electricity Connected, Internet Access (Wired), Natural Gas Available, Phone Available

    Community & HOA

    Community
    • Security: Carbon Monoxide Detector(s), Security Entrance, Smart Locks, Smoke Detector(s), Video Doorbell
    • Subdivision: Cottonwood Villas
    HOA
    • Has HOA: Yes
    • Amenities included: Clubhouse, Fitness Center, Garden Area, Playground, Pool, Spa/Hot Tub
    • Services included: Insurance, Maintenance Grounds, Maintenance Structure, Recycling, Road Maintenance, Security, Snow Removal, Trash, Water
    • HOA fee: $575 monthly
    • HOA name: Cottonwood Villas
    • HOA phone: 303-414-6813
    Location
    • Region: Westminster

    Financial & listing details

    • Price per square foot: $215/sqft
    • Tax assessed value: $232,000
    • Annual tax amount: $1,207
    • Date on market: 10/16/2025
    • Listing terms: Cash,Conventional,FHA,VA Loan
    • Exclusions: Seller's Personal Property, Including Curtains And Light Fixture In Salon
    • Ownership: Individual
    • Electric utility on property: Yes

    Price history

    DateEventPrice
    4/6/2026Sold$234,000$215/sqft
    Source: REcolorado as distributed by MLS GRID #2135777 Report a problem
    3/17/2026Pending sale$234,000$215/sqft
    Source: REcolorado as distributed by MLS GRID #2135777 Report a problem
    3/4/2026Price change$234,000-4.5%$215/sqft
    Source: REcolorado as distributed by MLS GRID #2135777 Report a problem
    2/19/2026Listed for sale$245,000$225/sqft
    Source: REcolorado as distributed by MLS GRID #2135777 Report a problem
    2/17/2026Pending sale$245,000$225/sqft
    Source: REcolorado as distributed by MLS GRID #2135777 Report a problem
    2/11/2026Price change$245,000-1.6%$225/sqft
    Source: REcolorado as distributed by MLS GRID #2135777 Report a problem
    1/13/2026Price change$248,900-0.4%$229/sqft
    Source: REcolorado as distributed by MLS GRID #2135777 Report a problem
    12/5/2025Price change$249,900-9.1%$229/sqft
    Source: REcolorado as distributed by MLS GRID #2135777 Report a problem
    11/26/2025Price change$275,000-5.2%$253/sqft
    Source: REcolorado as distributed by MLS GRID #2135777 Report a problem
    11/11/2025Price change$290,000-3.3%$266/sqft
    Source: REcolorado as distributed by MLS GRID #2135777 Report a problem
    10/16/2025Listed for sale$299,900+322.4%$275/sqft
    Source: REcolorado as distributed by MLS GRID #2135777 Report a problem
    8/6/2010Sold$71,000-5.3%$65/sqft
    Source: Public Record Report a problem
    6/16/2010Listed for sale$74,983+29.5%$69/sqft
    Source: Real Estate of the Rockies, LLC #896613 Report a problem
    8/7/1995Sold$57,900$53/sqft
    Source: Public Record Report a problem

    Public tax history

    YearProperty taxesTax assessment
    2025$1,207 +1.1%$14,500 -12.9%
    2024$1,194 -6.7%$16,640
    2023$1,279 -3.2%$16,640 +30.1%
    2022$1,321 $12,790 -2.8%
    2021-- $13,160 -1.2%
    2020$1,346 $13,320 -0.1%
    2019$1,346 +22.3%$13,340 +27.2%
    2018$1,100 $10,490
    2017$1,100 $10,490 +50.3%
    2016-- $6,980
    2015$679 $6,980 +59.7%
    2014-- $4,370
    2013-- $4,370 -9.3%
    2012-- $4,820
    2011-- $4,820 -13.5%
    2010-- $5,570
    2009-- $5,570 -36.7%
    2008-- $8,800
    2007-- $8,800 -4.3%
    2006-- $9,200
    2005-- $9,200 +0.2%
    2004-- $9,180
    2003$742 +2.4%$9,180 +16.8%
    2002$725 +11.2%$7,860 +17.8%
    2001$652 $6,670
    Find assessor info on the county website

    Neighborhood: 80234

    Nearby schools

    GreatSchools rating
    Schools provided by the listing agent
    • Elementary: Arapahoe Ridge
    • Middle: Silver Hills
    • High: Mountain Range
    • District: Adams 12 5 Star Schl

    Source: REcolorado as distributed by MLS GRID. This data may not be complete. We recommend contacting the local school district to confirm school assignments for this home.

    Get a cash offer in 3 minutes
    Find out how much your home could sell for in as little as 3 minutes with a no-obligation cash offer.
    Estimated market value
    $233,700
    Get a cash offer in 3 minutes
    Find out how much your home could sell for in as little as 3 minutes with a no-obligation cash offer.
    Estimated market value
    $233,700