Skip main navigation
Sold for $330,000
  • $330,000

    12172 N Hixton Levis Road, Hixton, WI 54635

    2beds
    1,249sqft
    Single Family Residence
    Built in 1994
    4 Acres Lot
    $345,900 Zestimate®
    $264/sqft
    $-- Estimated rent

    Home value

    $345,900

    Estimated sales range

    Not available

    Not available

    Zestimate® history
    Loading
    Loading...

    Owner options

    List your home for rent

    Find your next renter with Zillow Rental Manager. Plus, with online applications, you can quickly screen prospective tenants – for free.

    Learn more
    Refinance and save

    $2,299/mo

    Est. payment

    Refinancing to a lower rate could help reduce your monthly payments and save thousands over the life of the loan.

    See today's rates

    $2,299/mo

    Est. payment

    Explore your selling options

    Work with a Zillow partner agent

    Leverage their expertise and Zillow's premium Showcase listings to get your home seen by more buyers.

    Get started

    List with your own agent

    Get your home in front of millions of buyers by listing it on Zillow.

    Learn how to do it

    Sell it yourself

    Take full control of how buyers see your home on Zillow by listing For Sale by Owner (FSBO).

    List your home

    What's special

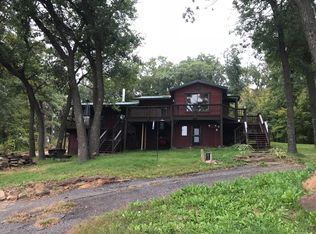
    Secluded country living on 4 acres with a nicely updated move in ready house & additional finished living area in the shop. Home is open concept with 2 bdrms, 1 bth completely remodeled bathroom, Modern kitchen with all stainless appliances, Living room with a beautiful stone wood burning fireplace and Master bedroom with a walk in closet. There are plenty of windows to provide an abundance of natural light and views from every room. Large wrap around deck is great for entertaining or just relaxing and it has a slide down to the ground, How fun! 24x28 Detached garage is insulated, heated and has a 1/2 Bathroom. Additional shop has approximately 1075 sq ft. of finished living area which is open concept and has 2bdrms, 1 bth. , kitchen, living room, large bathroom w/laundry and a 12'x12' patio. Front of the shop has parking for 3 vehicles and has a 10' garage door. Other included items include a lean-too, dog kennel, multiple chicken coops and much more. Property has been pre inspected for your piece of mind.

    Zillow last checked:

    Listing updated:

    Listed by:

    John Franson 715-835-4344,

    CB Brenizer/Eau Claire

    Bought with:

    Amanda Killian, 113394-94

    Weiss Realty LLC

    Source: NWWMLS,MLS#: 1595811MLS LogoOriginating MLS: Realtors of Northwestern Wisconsin

    Facts & features

    Interior

    Bedrooms & bathrooms
    • Bedrooms: 2
    • Bathrooms: 1
    • Full bathrooms: 1
    Bedroom
    • Description: Bedroom,Flooring: Carpet
    • Level: Main
    • Dimensions: 19.00 x 9.00
    Bedroom
    • Description: Bedroom,Flooring: Carpet
    • Level: Main
    • Dimensions: 9.00 x 9.00
    Bathroom
    • Description: Bathroom,Flooring: Laminate,Wood
    • Level: Main
    • Dimensions: 9.00 x 6.00
    Dining room
    • Description: Dining Room,Flooring: Wood
    • Level: Main
    • Dimensions: 14.00 x 12.00
    Kitchen
    • Description: Kitchen,Flooring: Tile,Wood
    • Level: Main
    • Dimensions: 11.00 x 15.00
    Laundry
    • Description: Laundry Room,Flooring: Laminate
    • Level: Main
    • Dimensions: 8.00 x 7.00
    Living room
    • Description: Living Room,Flooring: Laminate
    • Level: Main
    • Dimensions: 19.00 x 14.00
    Heating
    • Baseboard, Forced Air, Other, See Remarks, Wall Furnace
    Cooling
    • Central Air
    Appliances
    • Included: Dryer, Dishwasher, Electric Water Heater, Microwave, Other, Oven, Range, Refrigerator, See Remarks, Washer
    Features
    • Ceiling Fan(s)
    • Windows: Window Coverings
    • Basement: Crawl Space,Partial,Partially Finished
    • Number of fireplaces: 1
    • Fireplace features: One, Wood Burning
    Interior area
    • Total structure area: 1,249
    • Total interior livable area: 1,249 sqft
    • Finished area above ground: 1,015
    • Finished area below ground: 234

    Property

    Parking
    • Total spaces: 2
    • Parking features: Driveway, Detached, Garage, Gravel, Garage Door Opener
    • Garage spaces: 2
    • Has uncovered spaces: Yes
    Features
    • Levels: One
    • Stories: 1
    • Patio & porch: Composite, Concrete, Covered, Deck, Patio
    • Exterior features: Fence
    • Fencing: Yard Fenced
    Lot
    • Size: 4 Acres
    Details
    • Additional structures: Outbuilding, Shed(s)
    • Parcel number: 01404960000
    • Zoning description: Residential
    • Other equipment: Fuel Tank(s)

    Construction

    Type & style
    • Home type: SingleFamily
    • Architectural style: One Story
    • Property subtype: Single Family Residence
    Materials
    • Cedar, Wood Siding
    • Foundation: Other, Poured, See Remarks
    Condition
    • New construction: No
    • Year built: 1994

    Utilities & green energy

    • Electric: Circuit Breakers
    • Sewer: Mound Septic
    • Water: Drilled Well

    Community & HOA

    HOA
    • Has HOA: No
    Location
    • Region: Hixton

    Financial & listing details

    • Price per square foot: $264/sqft
    • Annual tax amount: $2,907
    • Date on market: 10/12/2026
    • Cumulative days on market: 64 days
    • Listing agreement: Exclusive Right To Sell
    • Exclusions: Dryer, Freezer, Refrigerator, Sellers Personal, Washer, Window Coverings

    Price history

    DateEventPrice
    11/25/2025Sold$330,000+20%$264/sqft
    Source: NWWMLS #1595811 Report a problem
    3/29/2019Sold$275,000+19.6%$220/sqft
    Source: NWWMLS #1525768 Report a problem
    12/30/2016Sold$230,000+26%$184/sqft
    Source: NWWMLS #904382 Report a problem
    8/23/2012Sold$182,500$146/sqft
    Source: NWWMLS #852607 Report a problem

    Public tax history

    Tax history is unavailable.

    Neighborhood: 54635

    Nearby schools

    GreatSchools rating
    Schools provided by the listing agent
    • District: Osseo-Fairchild

    Source: NWWMLS. This data may not be complete. We recommend contacting the local school district to confirm school assignments for this home.

    Sell for more on Zillow
    Get a Zillow Showcase℠ listing at no additional cost and you could sell for .
    $345,900
    2% more
    +$6,918
    With Zillow Showcase(estimated)
    $352,818
    Sell for more on Zillow
    Get a Zillow Showcase℠ listing at no additional cost and you could sell for .
    $345,900
    2% more
    +$6,918
    With Zillow Showcase(estimated)
    $352,818