Skip main navigation
Sold for $660,000
  • $660,000

    12173 111th Ln N, Largo, FL 33778

    3beds
    2,017sqft
    Single Family Residence
    Built in 1975
    7,693 Square Feet Lot
    $646,800 Zestimate®
    $327/sqft
    $3,498 Estimated rent

    Home value

    $646,800

    $595,000 - $699,000

    $3,498/mo

    Zestimate® history
    Loading
    Loading...

    Owner options

    List your home for rent

    $3,498/mo

    Rent Zestimate®

    Find your next renter with Zillow Rental Manager. Plus, with online applications, you can quickly screen prospective tenants – for free.

    Learn more

    $3,498/mo

    Rent Zestimate®

    Refinance and save

    $4,512/mo

    Est. payment

    Refinancing to a lower rate could help reduce your monthly payments and save thousands over the life of the loan.

    See today's rates

    $4,512/mo

    Est. payment

    Explore your selling options

    Work with a Zillow partner agent

    Leverage their expertise and Zillow's premium Showcase listings to get your home seen by more buyers.

    Get started

    List with your own agent

    Get your home in front of millions of buyers by listing it on Zillow.

    Learn how to do it

    Sell it yourself

    Take full control of how buyers see your home on Zillow by listing For Sale by Owner (FSBO).

    List your home

    What's special

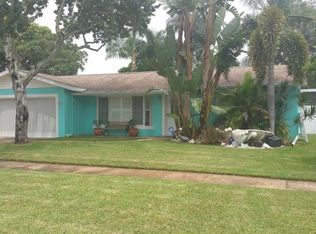
    TAKE A LOOK AT THIS BEAUTIFUL POOL HOME LOCATED IN SEMINOLE/LARGO AREA. THIS HOME HAS BEEN METICULOUSLY CARED FOR AND HAS EVERYTHING YOU WANT OR NEED. 3 BEDROOMS, 2 FULL BATHS AND 2017 SQ FT OF LIVING SPACE. SPACIOUS FAMILY ROOM COULD BE EASILY CONVERTED INTO 4TH BEDROOM IF NEEDED. SOME OF THE HIGHLIGHTS INCLUDE HARDWOOD FLOORS IN THE MAIN AREAS AND TILE IN THE BEDROOMS AND BATHROOMS. THIS SPLIT PLAN HOME INCLUDES GREAT AREAS WITH ARCHES, CROWN MOLDINGS AND PLANTATION SHUTTERS ON PRACTICALLY EVERY WINDOW IN THE HOUSE, BAY WINDOW IN THE FRONT. BUT WAIT THERE'S MORE. THE MASTER BATH HAS GORGEOUS VANITY WITH A HUGE RAIN SHOWER AND A BENCH. AN UPDATED KITCHEN FEATURES A BREKFEST BAR, SOLID WOOD CABINETS AND HAS PLENTY OF GRANITE COUNTERTOPS. LOVELY FORMAL DINING ROOM WITH WOOD BURNING FIREPLACE AND SKYLIGHTS THAT BRING IN THE NATURAL LIGHTING. FAMILY ROOM BOASTS A BEAUTIFUL STONE FIREPLACE AND FRENCH DOORS LEADING INTO THE PRIVATE SCREENED LANAI. AS YOU STEP OUTSIDE A TROPICAL PARADISE AWAITS. WHETHER YOU SEEK A REFRESHING DIP OR SOOTHING SOAK IN THE DELIGHTFUL POOL, THIS OUTDOOR SPACE IS DESIGNED BOTH FOR RELAXATION AND ENTERTAINMENT. THE PALM TREES ALONG THE BACK OF THE ENCLOSURE GIVE MORE PRIVACY FOR YOUR POOL PARTIES. MOVING TO THE SIDE OF THE HOUSE, IS A 2 CAR TANDEM CARPORT OR CAR AND BOAT OR RV CARPORT COVERING WITH AN AIR CONDITIONED SHED AT THE BACK (11X11) THAT COULD BE A DESIGNATED AREA FOR THE WORKSHOP OR SMALL MAN CAVE. METAL ROOF WAS INSTALLED APPROX 9 YEARS AGO. EXTERIOR AND INTERIOR FRESHLY PAINTED. A/C 2022, NEW VINYL FENCE, RE-SCREENED POOL ENCLOSURE 2022, POOL WAS TOTALLY RESURFACED 2022. POOL ELECTRIC HEATER 2022. ADDITIONALLY POOL HAS A SOLAR HEATER. CONVENIENTLY LOCATED TO VARIETY OF SHOPPING AND DINING. SHORT DRIVE TO IRB BEACH AND MADEIRA BEACH, APPROX 10 MIN. EASY ACCESS TO THE AIRPORTS. COME AND MAKE THIS HOME YOUR TODAY! AIRBNB POTENTIAL, FURNITURE AVAILABLE AND NEGOTIABLE. NOT LOCATED IN THE FLOOD ZONE.

    Zillow last checked:

    Listing updated:

    Listed by:

    Monika Kedziora 727-877-9217,

    CENTURY 21 LISTSMART 727-822-8100

    Bought with:

    Julie Phan, LLC, 3490460

    LPT REALTY, LLC

    Source: Stellar MLS,MLS#: U8227707MLS LogoOriginating MLS: Pinellas Suncoast

    Facts & features

    Interior

    Bedrooms & bathrooms
    • Bedrooms: 3
    • Bathrooms: 2
    • Full bathrooms: 2
    Rooms
    • Room types: Family Room, Storage Rooms
    Primary bedroom
    • Features: En Suite Bathroom, Built-in Closet
    • Level: First
    • Dimensions: 16x12
    Bedroom 1
    • Features: Ceiling Fan(s), Built-in Closet
    • Level: First
    • Dimensions: 16x12
    Bedroom 2
    • Features: Ceiling Fan(s), Built-in Closet
    • Level: First
    • Dimensions: 12x11
    Dining room
    • Level: First
    • Dimensions: 20x11
    Family room
    • Features: Ceiling Fan(s)
    • Level: First
    • Dimensions: 21x14
    Kitchen
    • Features: Granite Counters
    • Level: First
    • Dimensions: 21x14
    Living room
    • Features: Ceiling Fan(s)
    • Level: First
    • Dimensions: 19x14
    Heating
    • Central, Electric
    Cooling
    • Central Air
    Appliances
    • Included: Convection Oven, Dishwasher, Disposal, Dryer, Electric Water Heater, Ice Maker, Microwave, Range, Refrigerator, Washer
    • Laundry: In Garage
    Features
    • Cathedral Ceiling(s), Ceiling Fan(s), Crown Molding, Eating Space In Kitchen, Open Floorplan, Solid Surface Counters, Solid Wood Cabinets, Split Bedroom, Stone Counters, Thermostat
    • Flooring: Bamboo, Travertine
    • Doors: French Doors
    • Windows: Window Treatments
    • Has fireplace: Yes
    • Fireplace features: Family Room, Living Room, Wood Burning
    Interior area
    • Total structure area: 3,462
    • Total interior livable area: 2,017 sqft

    Property

    Parking
    • Total spaces: 4
    • Parking features: Garage - Attached, Carport
    • Attached garage spaces: 2
    • Carport spaces: 2
    • Covered spaces: 4
    Features
    • Levels: One
    • Stories: 1
    • Exterior features: Sidewalk, Storage
    • Has private pool: Yes
    • Pool features: Gunite, In Ground, Lighting, Screen Enclosure, Solar Heat
    Lot
    • Size: 7,693 Square Feet
    • Dimensions: 74 x 104
    Details
    • Parcel number: 093015748800060130
    • Zoning: R-3
    • Special conditions: None

    Construction

    Type & style
    • Home type: SingleFamily
    • Property subtype: Single Family Residence
    Materials
    • Block, Stucco
    • Foundation: Slab
    • Roof: Membrane,Metal
    Condition
    • New construction: No
    • Year built: 1975

    Utilities & green energy

    • Sewer: Public Sewer
    • Water: Public
    • Utilities for property: Cable Available, Cable Connected, Electricity Available, Electricity Connected, Public, Sewer Available, Sewer Connected, Sprinkler Recycled, Water Available, Water Connected

    Community & HOA

    Community
    • Pet fee: $0 monthly
    • Subdivision: RIDGE GROVE ESTATES
    HOA
    • Has HOA: No
    Location
    • Region: Largo

    Financial & listing details

    • Price per square foot: $327/sqft
    • Annual tax amount: $8,623
    • Date on market: 1/22/2024
    • Cumulative days on market: 133 days
    • Listing terms: Cash,Conventional,FHA,VA Loan
    • Ownership: Fee Simple
    • Total actual rent: 0
    • Electric utility on property: Yes
    • Road surface type: Paved

    Price history

    DateEventPrice
    8/2/2024Sold$660,000+0.2%$327/sqft
    Source: Stellar MLS #U8227707 Report a problem
    6/25/2024Pending sale$659,000$327/sqft
    Source: Stellar MLS #U8227707 Report a problem
    6/20/2024Price change$659,000-1.5%$327/sqft
    Source: Stellar MLS #U8227707 Report a problem
    5/22/2024Price change$669,000-1.5%$332/sqft
    Source: Stellar MLS #U8227707 Report a problem
    4/20/2024Price change$679,000-1.5%$337/sqft
    Source: Stellar MLS #U8227707 Report a problem
    4/2/2024Listed for sale$689,000$342/sqft
    Source: Stellar MLS #U8227707 Report a problem
    3/15/2024Pending sale$689,000$342/sqft
    Source: Stellar MLS #U8227707 Report a problem
    3/2/2024Price change$689,000-1.4%$342/sqft
    Source: Stellar MLS #U8227707 Report a problem
    1/22/2024Listed for sale$699,000+27.1%$347/sqft
    Source: Stellar MLS #U8227707 Report a problem
    10/24/2022Listing removed--
    Source: RE/MAX International Report a problem
    6/10/2022Pending sale$550,000$273/sqft
    Source: RE/MAX International #U8161100 Report a problem
    6/10/2022Listing removed--
    Source: RE/MAX International Report a problem
    5/9/2022Pending sale$550,000$273/sqft
    Source: Stellar MLS #U8161100 Report a problem
    5/4/2022Listed for sale$550,000$273/sqft
    Source: Stellar MLS #U8161100 Report a problem

    Public tax history

    Tax history is unavailable.

    Neighborhood: 33778

    Nearby schools

    GreatSchools rating
    Schools provided by the listing agent
    • Elementary: Fuguitt Elementary-PN
    • Middle: Osceola Middle-PN
    • High: Seminole High-PN

    Source: Stellar MLS. This data may not be complete. We recommend contacting the local school district to confirm school assignments for this home.

    Get a cash offer in 3 minutes
    Find out how much your home could sell for in as little as 3 minutes with a no-obligation cash offer.
    Estimated market value
    $646,800
    Get a cash offer in 3 minutes
    Find out how much your home could sell for in as little as 3 minutes with a no-obligation cash offer.
    Estimated market value
    $646,800