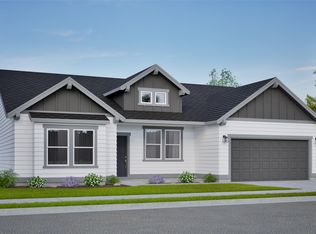
*New Constuction* *Stock Photos* Welcome to Crown Reserve. The 1,574 sq ft Hudson is a well designed, single level home featuring an open kitchen with quartz countertops throughout, ample storage, and a breakfast bar. The spacious living and dining areas offer great flow for everyday living. The private main suite includes a dual vanity bath, and an extended 2 car garage provides extra space for vehicles or storage. A smart, functional layout throughout.
For sale
$509,990
12173 Kilkenny Dr, Post Falls, ID 83854
3beds
2baths
1,574sqft
Single Family Residence
Built in 2026
-- sqft lot
$509,500 Zestimate®
$324/sqft
$-- HOA
What's special
Smart functional layout throughoutBreakfast barAmple storagePrivate main suiteDual vanity bath
- 40 days |
- 169 |
- 4 |
Zillow last checked:
Listed by:
A.J. Bennett 208-758-7474,
Jacklin Real Estate
Source: BHHS broker feed,MLS#: 26-6009
Facts & features
Interior
Bedrooms & bathrooms
- Bedrooms: 3
- Bathrooms: 2
Heating
- Forced Air, Electric, Natural Gas
Appliances
- Included: Dishwasher, Microwave
Features
- Has basement: No
Interior area
- Total structure area: 1,574
- Total interior livable area: 1,574 sqft
Property
Features
- Patio & porch: Patio
Construction
Type & style
- Home type: SingleFamily
- Property subtype: Single Family Residence
Condition
- Year built: 2026
Community & HOA
Location
- Region: Post Falls
Financial & listing details
- Price per square foot: $324/sqft
- Date on market: 6/12/2026
- Lease term: Contact For Details
- Electric utility on property: Yes
Estimated market value
$509,500
$484,000 - $535,000
$2,441/mo
Price history
| Date | Event | Price |
|---|---|---|
| 6/12/2026 | Listed for sale | $509,990$324/sqft |
Source: BHHS broker feed #26-6009 Report a problem | ||
Public tax history
Tax history is unavailable.
Monthly payment
Est. payment
Payment breakdown
Explore the cost of this home by adjusting the details. Changes won't be saved.Climate risks
Neighborhood: 83854
Nearby schools
GreatSchools rating
- 8/10Greensferry Elementary SchoolGrades: PK-5Distance: 1.9 mi
- 5/10River City Middle SchoolGrades: 6-8Distance: 2 mi
- 2/10New Vision Alternative SchoolGrades: 9-12Distance: 2.6 mi
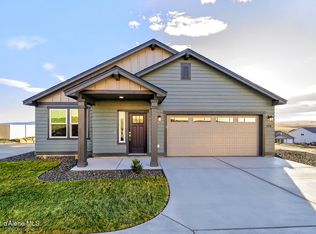
- $509,9903 bd2 ba1.5k sqft12173 W Kilkenny Dr, Post Falls, ID 83854New Construction
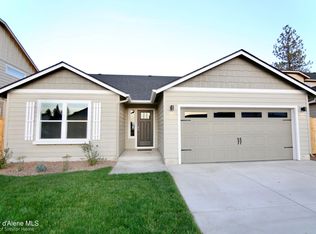
- $519,9903 bd2 ba1.4k sqft12157 Kilkenny Dr, Post Falls, ID 83854For Sale
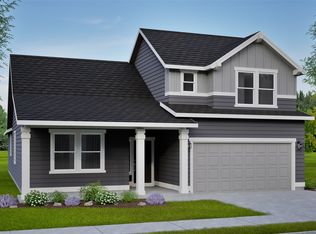
- from $534,990-- sqft12136 W Kilkenny Dr, Post Falls, ID 83854New Construction
- $599,9904 bd3 ba2.2k sqft12201 W Kilkenny Dr, Post Falls, ID 83854New Construction
- from $564,990-- sqft12128 W Kilkenny Dr, Post Falls, ID 83854New Construction
- from $564,9904 bd3 ba3.1k sqftThe Waterbrook Plan, Crown Reserve, Post Falls, ID 83854New Construction
- from $439,9903 bd3 ba1.6k sqftThe Jordan Plan, Crown Reserve, Post Falls, ID 83854New Construction
- from $459,9903 bd2 ba1.5k sqftThe Hudson Plan, Crown Reserve, Post Falls, ID 83854New Construction
A local agent can set up tours, give advice and negotiate with sellers.
A local lender can help you make sure your offer is ready when you are.
Similar homes
- $509,9903 bd2 ba1.5k sqft12173 W Kilkenny Dr, Post Falls, ID 83854New ConstructionCoeur d'Alene MLS
- $519,9903 bd2 ba1.4k sqft12157 Kilkenny Dr, Post Falls, ID 83854For SaleBHHS broker feed
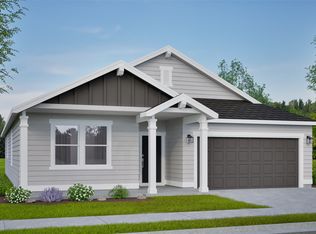
- from $484,9903 bd2 ba1.8k sqftThe Orchard Plan, Crown Reserve, Post Falls, ID 83854New Construction
 Hayden Homes
 - from $509,9904 bd2 ba2k sqftThe Snowbrush Plan, Crown Reserve, Post Falls, ID 83854New Construction
 Hayden Homes
 - from $534,9903 bd2 ba2.2k sqftThe Orchard Encore Plan, Crown Reserve, Post Falls, ID 83854New ConstructionHayden Homes
- $519,9903 bd2 ba1.4k sqft12157 W Kilkenny Dr, Post Falls, ID 83854New ConstructionCoeur d'Alene MLS
- from $459,9903 bd2 ba1.5k sqftThe Hudson Plan, Crown Reserve, Post Falls, ID 83854New ConstructionHayden Homes
- $489,9903 bd3 ba1.6k sqft12155 W Bodine Ave, Post Falls, ID 83854New ConstructionCoeur d'Alene MLS
- from $444,9903 bd2 ba1.4k sqftThe Edgewood Plan, Crown Reserve, Post Falls, ID 83854New ConstructionHayden Homes
- from $449,9903 bd3 ba1.7k sqftThe Metolius Plan, Crown Reserve, Post Falls, ID 83854New ConstructionHayden Homes
- from $439,9903 bd3 ba1.6k sqftThe Jordan Plan, Crown Reserve, Post Falls, ID 83854New ConstructionHayden Homes
- $479,9903 bd2 ba1.3k sqft12103 W Bodine Ave, Post Falls, ID 83854New ConstructionCoeur d'Alene MLS
- $595,0003 bd2 ba1.2k sqft18192 W Spuler Ln, Hauser, ID 83854For SaleMLS ID #26-6873, Kelsie Wetherell, Clearwater Properties of Idaho. Coeur d'Alene MLS
- $469,9903 bd2 ba1.6k sqft12119 W Bodine Ave, Post Falls, ID 83854New ConstructionCoeur d'Alene MLS
- $544,9904 bd3 ba2k sqft12137 W Bodine Ave, Post Falls, ID 83854New ConstructionCoeur d'Alene MLS
- $599,9904 bd3 ba2.2k sqft12201 W Kilkenny Dr, Post Falls, ID 83854New ConstructionHayden Homes
- $499,9003 bd2 ba1.3k sqft5163 E Norma Ave, Post Falls, ID 83854For SaleMLS ID #26-6548, Casey F Price, Windermere/Coeur d'Alene Realty Inc. Coeur d'Alene MLS
- $575,0003 bd2 ba1.5k sqft4249 N May Ella Loop, Post Falls, ID 83854For SaleMLS ID #26-7153, Chad Mitchell, REAL BROKER LLC. Coeur d'Alene MLS
- $544,9904 bd2 ba1.9k sqft12185 W Kilkenny Dr, Post Falls, ID 83854New ConstructionCoeur d'Alene MLS
- $532,5003 bd2 ba1.3k sqft4507 E Culpeo Ave, Post Falls, ID 83854For SaleMLS ID #26-6442, Amy Stone, CENTURY 21 Beutler & Associates. Coeur d'Alene MLS
