Skip main navigation
Sold for $240,000
  • $240,000

    12173 Melody Drive #203, Denver, CO 80234

    2beds
    900sqft
    Condominium
    Built in 1972
    -- sqft lot
    $235,000 Zestimate®
    $267/sqft
    $1,610 Estimated rent

    Home value

    $235,000

    $219,000 - $251,000

    $1,610/mo

    Zestimate® history
    Loading
    Loading...

    Owner options

    List your home for rent

    $1,610/mo

    Rent Zestimate®

    Find your next renter with Zillow Rental Manager. Plus, with online applications, you can quickly screen prospective tenants – for free.

    Learn more

    $1,610/mo

    Rent Zestimate®

    Refinance and save

    $1,984/mo

    Est. payment

    Refinancing to a lower rate could help reduce your monthly payments and save thousands over the life of the loan.

    See today's rates

    $1,984/mo

    Est. payment

    Explore your selling options

    Work with a Zillow partner agent

    Leverage their expertise and Zillow's premium Showcase listings to get your home seen by more buyers.

    Get started

    List with your own agent

    Get your home in front of millions of buyers by listing it on Zillow.

    Learn how to do it

    Sell it yourself

    Take full control of how buyers see your home on Zillow by listing For Sale by Owner (FSBO).

    List your home

    What's special

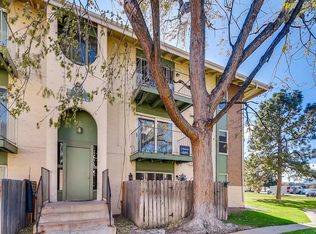
    New lower price! Don’t miss this beautifully updated two-bedroom condo! This home has large windows, in-unit laundry, a spacious floor plan, huge closets for storage, and a deeded parking spot! Plus, the seller has added new commercial-grade LVT flooring, paint throughout, updated appliances, kitchen sink and faucet, bathroom tile and vanity, and all new lights, outlets, and switches! This bright condo is an oasis in the city. All this plus the complex has indoor stairs leading to the condos, plenty of guest parking, a playground, a pool, large grassy common areas, and a clubhouse which is currently being renovated! AND there is easy access to I-25, shopping, and a pond with trails. You really won’t want to miss this one, so schedule your showing today!

    Zillow last checked:

    Listing updated:

    Listed by:

    Brian Petrelli 303-817-0209 BRIAN@PETRELLITEAM.COM,

    MB The Brian Petrelli Team

    Bought with:

    Kenneth Allen

    Milestone Real Estate Inc

    Source: REcolorado as distributed by MLS GRID,MLS#: 9365284MLS Logo

    Facts & features

    Interior

    Bedrooms & bathrooms
    • Bedrooms: 2
    • Bathrooms: 1
    • Full bathrooms: 1
    • Main level bathrooms: 1
    • Main level bedrooms: 2
    Primary bedroom
    • Level: Main
    Bedroom
    • Level: Main
    Bathroom
    • Level: Main
    Dining room
    • Level: Main
    Kitchen
    • Level: Main
    Laundry
    • Level: Main
    Living room
    • Level: Main
    Heating
    • Forced Air
    Cooling
    • Central Air
    Appliances
    • Included: Dishwasher, Disposal, Dryer, Gas Water Heater, Microwave, Range, Refrigerator
    • Laundry: In Unit
    Features
    • Open Floorplan, Smoke Free
    • Flooring: Vinyl
    • Has basement: No
    • Common walls with other units/homes: 2+ Common Walls
    Interior area
    • Total structure area: 900
    • Total interior livable area: 900 sqft
    • Finished area above ground: 900

    Property

    Parking
    • Total spaces: 1
    • Parking features: Asphalt
    • Details: Reserved Spaces: 1
    Features
    • Levels: Three Or More
    • Patio & porch: Patio
    • Exterior features: Balcony
    • On waterfront: Yes
    • Waterfront features: Waterfront
    Details
    • Parcel number: R0024564
    • Special conditions: Standard

    Construction

    Type & style
    • Home type: Condo
    • Property subtype: Condominium
    • Attached to another structure: Yes
    Materials
    • Frame
    • Roof: Unknown
    Condition
    • Updated/Remodeled
    • Year built: 1972

    Utilities & green energy

    • Sewer: Public Sewer
    • Water: Public
    • Utilities for property: Cable Available, Electricity Connected, Phone Available

    Community & HOA

    Community
    • Security: Security Entrance
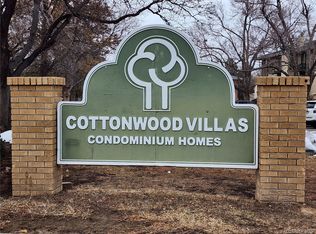
    • Subdivision: Cottonwood Villas
    HOA
    • Has HOA: Yes
    • Amenities included: Clubhouse, Fitness Center, Garden Area, Parking, Playground, Pond Seasonal, Pool, Security
    • Services included: Insurance, Maintenance Grounds, Maintenance Structure, Sewer, Trash, Water
    • HOA fee: $489 monthly
    • HOA name: Mile High Management
    • HOA phone: 303-414-6813
    Location
    • Region: Westminster

    Financial & listing details

    • Price per square foot: $267/sqft
    • Tax assessed value: $215,000
    • Annual tax amount: $1,067
    • Date on market: 3/28/2025
    • Listing terms: Cash,Conventional,FHA,VA Loan
    • Exclusions: Simply Safe Security System And Seller's Personal Property
    • Ownership: Individual
    • Electric utility on property: Yes

    Price history

    DateEventPrice
    6/11/2025Sold$240,000-2%$267/sqft
    Source: REcolorado as distributed by MLS GRID #9365284 Report a problem
    5/10/2025Pending sale$244,900$272/sqft
    Source: REcolorado as distributed by MLS GRID #9365284 Report a problem
    4/24/2025Price change$244,900-3.9%$272/sqft
    Source: REcolorado as distributed by MLS GRID #9365284 Report a problem
    3/28/2025Listed for sale$254,900+10.8%$283/sqft
    Source: REcolorado as distributed by MLS GRID #9365284 Report a problem
    6/3/2021Sold$230,000+447.6%$256/sqft
    Source: Public Record Report a problem
    7/29/2011Sold$42,000-4.5%$47/sqft
    Source: Public Record Report a problem
    5/12/2011Listed for sale$44,000-18.5%$49/sqft
    Source: isNowListed.com Report a problem
    10/5/2010Listing removed$54,000$60/sqft
    Source: 1 Source Realty, Inc. #638696 Report a problem
    9/17/2010Listed for sale$54,000-14.1%$60/sqft
    Source: 1 Source Realty, Inc. #638696 Report a problem
    11/20/1998Sold$62,900+31%$70/sqft
    Source: Public Record Report a problem
    5/26/1994Sold$48,000$53/sqft
    Source: Public Record Report a problem

    Public tax history

    YearProperty taxesTax assessment
    2025$1,067 +1.1%$13,440 -11.3%
    2024$1,056 -8.7%$15,150
    2023$1,156 -3.3%$15,150 +31.1%
    2022$1,195 $11,560 -2.9%
    2021-- $11,900 +3.5%
    2020$1,162 $11,500 -0.2%
    2019$1,162 +27.5%$11,520 +32.6%
    2018$911 $8,690
    2017$911 $8,690 +61.5%
    2016-- $5,380
    2015$523 $5,380 +50.3%
    2014-- $3,580
    2013-- $3,580 -9.1%
    2012-- $3,940
    2011-- $3,940 -17.4%
    2010-- $4,770
    2009-- $4,770 -35.3%
    2008-- $7,370
    2007-- $7,370 -4.2%
    2006-- $7,690
    2005-- $7,690 +0.3%
    2004-- $7,670
    2003$665 +2.4%$7,670 +8.9%
    2002$649 +9.1%$7,040 +15.6%
    2001$595 $6,090
    Find assessor info on the county website

    Neighborhood: 80234

    Nearby schools

    GreatSchools rating
    Schools provided by the listing agent
    • Elementary: Arapahoe Ridge
    • Middle: Silver Hills
    • High: Mountain Range
    • District: Adams 12 5 Star Schl

    Source: REcolorado as distributed by MLS GRID. This data may not be complete. We recommend contacting the local school district to confirm school assignments for this home.

    Get a cash offer in 3 minutes
    Find out how much your home could sell for in as little as 3 minutes with a no-obligation cash offer.
    Estimated market value
    $235,000
    Get a cash offer in 3 minutes
    Find out how much your home could sell for in as little as 3 minutes with a no-obligation cash offer.
    Estimated market value
    $235,000