Skip main navigation
Closed
  • $569,000

    12173 Morandi Ct, Lemont, IL 60439

    2beds
    1,900sqft
    Duplex, Single Family Residence
    Built in 2025
    -- sqft lot
    $595,500 Zestimate®
    $299/sqft
    $2,938 Estimated rent

    Home value

    $595,500

    $542,000 - $655,000

    $2,938/mo

    Zestimate® history
    Loading
    Loading...

    Owner options

    List your home for rent

    $2,938/mo

    Rent Zestimate®

    Find your next renter with Zillow Rental Manager. Plus, with online applications, you can quickly screen prospective tenants – for free.

    Learn more

    $2,938/mo

    Rent Zestimate®

    Refinance and save

    $4,223/mo

    Est. payment

    Refinancing to a lower rate could help reduce your monthly payments and save thousands over the life of the loan.

    See today's rates

    $4,223/mo

    Est. payment

    Explore your selling options

    Work with a Zillow partner agent

    Leverage their expertise and Zillow's premium Showcase listings to get your home seen by more buyers.

    Get started

    List with your own agent

    Get your home in front of millions of buyers by listing it on Zillow.

    Learn how to do it

    Sell it yourself

    Take full control of how buyers see your home on Zillow by listing For Sale by Owner (FSBO).

    List your home

    What's special

    Luxurious primary suiteSpacious family roomOpen-concept layoutGourmet kitchenOversized walk-in pantryGleaming quartz countertopsVaulted ceiling
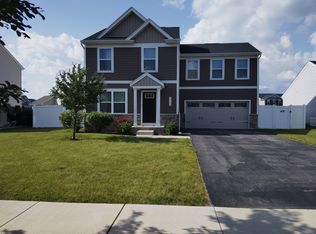
    This beautifully crafted ranch villa offers timeless curb appeal with a brick and LP SmartSide exterior, highlighted by elegant Pella 250 Series windows and a welcoming covered deck-perfect for relaxing or entertaining. Step inside through the striking 8-foot entry door with a secure 3-point locking system and discover an open-concept layout designed with comfort and style in mind. The gourmet kitchen is a true showstopper, featuring 42" cabinetry, gleaming quartz countertops, a stylish tiled backsplash, under-cabinet lighting, and an oversized walk-in pantry-ideal for any home chef. Just off the kitchen, the spacious family room is enhanced by a vaulted ceiling, creating a light-filled, inviting space for everyday living. Unwind in the luxurious primary suite, complete with a tray ceiling, comfort-height double vanity, a spa-inspired 6' tiled shower, and an expansive walk-in closet. Hallmark luxury vinyl plank flooring flows throughout the main living areas, offering durability and warmth. Located close to shopping, dining, and major expressways, this townhome blends modern convenience with sophisticated design. Other floorplans and locations are available-don't miss your opportunity to personalize your dream home in this exceptional community!

    Zillow last checked:

    Listing updated:

    Listing courtesy of:

    Valerie Mineiko 708-243-9161,

    @properties Christie's International Real Estate

    Bought with:

    Marek Predki

    Avondale Realty LLC

    Source: MRED as distributed by MLS GRID,MLS#: 12007234MLS Logo

    Facts & features

    Interior

    Bedrooms & bathrooms
    • Bedrooms: 2
    • Bathrooms: 2
    • Full bathrooms: 2
    Primary bedroom
    • Features: Flooring (Carpet), Bathroom (Full, Double Sink, Shower Only)
    • Level: Main
    • Area: 210 Square Feet
    • Dimensions: 14X15
    Bedroom 2
    • Features: Flooring (Carpet)
    • Level: Main
    • Area: 121 Square Feet
    • Dimensions: 11X11
    Dining room
    • Features: Flooring (Other)
    • Level: Main
    • Area: 121 Square Feet
    • Dimensions: 11X11
    Family room
    • Features: Flooring (Other)
    • Level: Main
    • Area: 238 Square Feet
    • Dimensions: 14X17
    Kitchen
    • Features: Kitchen (Eating Area-Table Space, Pantry-Walk-in), Flooring (Other)
    • Level: Main
    • Area: 231 Square Feet
    • Dimensions: 11X21
    Laundry
    • Features: Flooring (Ceramic Tile)
    • Level: Main
    • Area: 72 Square Feet
    • Dimensions: 9X8
    Pantry
    • Features: Flooring (Other)
    • Level: Main
    • Area: 28 Square Feet
    • Dimensions: 4X7
    Walk in closet
    • Features: Flooring (Carpet)
    • Level: Main
    • Area: 72 Square Feet
    • Dimensions: 12X6
    Heating
    • Natural Gas
    Cooling
    • Central Air
    Appliances
    • Included: Range, Microwave, Dishwasher, Refrigerator, Disposal, Stainless Steel Appliance(s)
    • Laundry: Washer Hookup, Main Level, Gas Dryer Hookup, In Unit, Laundry Closet, Sink
    Features
    • Cathedral Ceiling(s), 1st Floor Bedroom, 1st Floor Full Bath, Walk-In Closet(s), High Ceilings, Pantry
    • Flooring: Carpet
    • Windows: Screens
    • Basement: Unfinished,Sub-Basement,9 ft + pour,Partial
    • Common walls with other units/homes: End Unit
    Interior area
    • Total structure area: 0
    • Total interior livable area: 1,900 sqft

    Property

    Parking
    • Total spaces: 2
    • Parking features: Concrete, Garage Door Opener, On Site, Garage Owned, Attached, Garage
    • Attached garage spaces: 2
    • Has uncovered spaces: Yes
    Accessibility
    • Accessibility features: No Disability Access
    Features
    • Patio & porch: Deck
    • Waterfront features: Pond
    Lot
    • Size: 5,967 sqft
    • Dimensions: 51 X 117
    Details
    • Parcel number: 22262010060000
    • Special conditions: Home Warranty

    Construction

    Type & style
    • Home type: MultiFamily
    • Property subtype: Duplex, Single Family Residence
    Materials
    • Brick, Stone
    • Foundation: Concrete Perimeter
    • Roof: Asphalt
    Condition
    • New Construction
    • New construction: Yes
    • Year built: 2025
    Details
    • Builder model: RANCH
    • Warranty included: Yes

    Utilities & green energy

    • Electric: Circuit Breakers, 200+ Amp Service
    • Sewer: Public Sewer
    • Water: Public

    Community & neighborhood

    Location
    • Region: Lemont

    HOA & financial

    HOA
    • Has HOA: Yes
    • HOA fee: $250 monthly
    • Amenities included: In-Ground Sprinkler System, School Bus, Trail(s)
    • Services included: Insurance, Exterior Maintenance, Lawn Care, Snow Removal

    Other

    Other facts
    • Listing terms: Conventional
    • Ownership: Fee Simple

    Price history

    DateEventPrice
    6/6/2025Sold$569,000-0.2%$299/sqft
    Source: MRED as distributed by MLS GRID #12007234 Report a problem
    5/10/2025Pending sale$570,000$300/sqft
    Source: MRED as distributed by MLS GRID #12007234 Report a problem
    4/24/2025Contingent$570,000$300/sqft
    Source: MRED as distributed by MLS GRID #12007234 Report a problem
    3/18/2024Listed for sale$570,000$300/sqft
    Source: MRED as distributed by MLS GRID #12007234 Report a problem

    Public tax history

    Tax history is unavailable.

    Neighborhood: 60439

    Nearby schools

    GreatSchools rating
    Schools provided by the listing agent
    • High: Lemont Twp High School
    • District: 113A

    Source: MRED as distributed by MLS GRID. This data may not be complete. We recommend contacting the local school district to confirm school assignments for this home.

    Get a cash offer in 3 minutes
    Find out how much your home could sell for in as little as 3 minutes with a no-obligation cash offer.
    Estimated market value
    $595,500
    Get a cash offer in 3 minutes
    Find out how much your home could sell for in as little as 3 minutes with a no-obligation cash offer.
    Estimated market value
    $595,500