Skip main navigation
For sale
  • Price cut: $5K (5/18)
    $345,000

    12173 Pearl Bay Ct, Conroe, TX 77304

    4beds
    2,244sqft
    : 
    Loading
    Get pre-qualified
    Single Family Residence
    Built in 2018
    6,751 Square Feet Lot
    $341,300 Zestimate®
    $154/sqft
    $100/mo HOA

    What's special

    Abundant natural lightStainless steel appliancesGranite countertopsSoaking tubSoaring ceilingsDual sinksSprinkler system
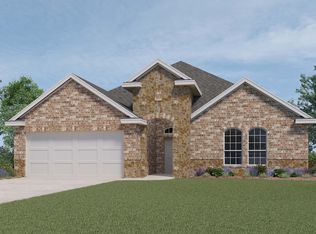
    Fantastic investment opportunity—perfect for investors seeking immediate cash flow! This property is tenant-occupied at $2450 per month through July 2027, making it a turnkey addition to your rental portfolio. Discover comfort, space, and an incredible lifestyle in this beautiful home located in the highly sought-after Water Crest on Lake Conroe community. Step inside to find soaring ceilings, abundant natural light, and wood-style flooring that flows throughout the main living areas, creating a warm and inviting feel. The open-concept design seamlessly connects the family room, kitchen, and dining spaces—perfect for both everyday living and entertaining. The kitchen is designed to impress, featuring a large gourmet island, granite countertops, stainless steel appliances, and a spacious walk-in pantry, along with ample cabinet and prep space. This flexible floor plan includes two bedrooms and two full bathrooms on the first floor, ideal for guests, multi-generational living, or a home office. The private primary suite offers a relaxing retreat with dual sinks, a soaking tub, and a separate shower. Upstairs, enjoy a spacious game room or media room, perfect for movie nights, play space, or an additional living area. Step outside to a covered patio overlooking a large backyard, offering plenty of space for outdoor gatherings, play, or relaxation. A sprinkler system makes maintaining the yard easy and convenient. As part of Water Crest on Lake Conroe, residents enjoy access to resort-style amenities including a recreation center, two pools, clubhouse, playground, scenic ponds, waterfalls, and private boat ramp access. Conveniently located near shopping, dining, schools, and just minutes from I-45, this home offers both comfort and accessibility.
    76 days
    |
    229
    |
    17
    |

    Zillow last checked:

    Listing updated:

    Listed by:

    Mallory Adams 0746744 972-480-8280,

    OmniKey Realty, LLC. 972-480-8280

    Source: NTREIS,MLS#: 21249005

    Loading...

      Facts & features

      Interior

      Bedrooms & bathrooms
      • Bedrooms: 4
      • Bathrooms: 3
      • Full bathrooms: 3
      Primary bedroom
      • Features: Ceiling Fan(s), En Suite Bathroom, Garden Tub/Roman Tub, Separate Shower, Walk-In Closet(s)
      • Level: First
      • Dimensions: 0 x 0
      Bedroom
      • Features: Ceiling Fan(s)
      • Level: Second
      • Dimensions: 0 x 0
      Bedroom
      • Features: Ceiling Fan(s)
      • Level: Second
      • Dimensions: 0 x 0
      Bedroom
      • Level: First
      • Dimensions: 0 x 0
      Primary bathroom
      • Features: Built-in Features, Dual Sinks, En Suite Bathroom, Granite Counters, Garden Tub/Roman Tub, Separate Shower
      • Level: First
      • Dimensions: 0 x 0
      Bonus room
      • Level: First
      • Dimensions: 0 x 0
      Other
      • Features: Built-in Features, Granite Counters
      • Level: First
      • Dimensions: 0 x 0
      Other
      • Features: Built-in Features, Granite Counters
      • Level: Second
      • Dimensions: 0 x 0
      Kitchen
      • Features: Built-in Features, Granite Counters, Kitchen Island, Walk-In Pantry
      • Level: First
      • Dimensions: 0 x 0
      Living room
      • Features: Ceiling Fan(s)
      • Level: First
      • Dimensions: 0 x 0
      Heating
      • Central
      Cooling
      • Central Air, Ceiling Fan(s), Electric
      Appliances
      • Included: Dishwasher, Disposal, Gas Range, Microwave
      • Laundry: Washer Hookup, Dryer Hookup, Laundry in Utility Room
      Features
      • Built-in Features, Decorative/Designer Lighting Fixtures, Granite Counters, High Speed Internet, Kitchen Island, Open Floorplan, Pantry, Cable TV, Walk-In Closet(s)
      • Flooring: Carpet, Luxury Vinyl Plank
      • Windows: Window Coverings
      • Has basement: No
      • Has fireplace: No
      Interior area
      • Total interior livable area: 2,244 sqft
      Video & virtual tour

      Property

      Parking
      • Total spaces: 2
      • Parking features: Door-Multi, Direct Access, Door-Single, Driveway, Garage Faces Front, Garage, Garage Door Opener, Inside Entrance, Kitchen Level
      • Attached garage spaces: 2
      Features
      • Levels: Two
      • Stories: 2
      • Patio & porch: Rear Porch, Front Porch, Covered
      • Exterior features: Private Yard, Rain Gutters
      • Pool features: None, Community
      • Fencing: Back Yard,Fenced,Wood
      Lot
      • Size: 6,751 Square Feet
      • Features: Back Yard, Interior Lot, Lawn, Landscaped, Subdivision, Sprinkler System
      Details
      • Parcel number: 000000481042

      Construction

      Type & style
      • Home type: SingleFamily
      • Architectural style: Traditional,Detached
      • Property subtype: Single Family Residence
      Materials
      • Brick, Other, Rock, Stone
      • Foundation: Slab
      • Roof: Composition
      Condition
      • Year built: 2018

      Utilities & green energy

      • Sewer: Public Sewer
      • Water: Public
      • Utilities for property: Sewer Available, Water Available, Cable Available

      Community & HOA

      Community
      • Features: Boat Facilities, Clubhouse, Playground, Pool, Sidewalks, Trails/Paths, Curbs
      • Security: Carbon Monoxide Detector(s), Smoke Detector(s)
      • Subdivision: Water Crest On Lake Conroe
      HOA
      • Has HOA: Yes
      • Services included: All Facilities, Association Management, Maintenance Grounds
      • HOA fee: $1,200 annually
      • HOA name: Water Crest On Lake Conroe
      • HOA phone: 281-870-0585
      Location
      • Region: Conroe

      Financial & listing details

      • Price per square foot: $154/sqft
      • Tax assessed value: $313,000
      • Annual tax amount: $8,897
      • Date on market: 4/29/2026
      • Cumulative days on market: 77 days
      • Listing terms: Cash,Conventional,FHA,VA Loan
      • Road surface type: Asphalt

        Estimated market value

        $341,300

        $324,000 - $358,000

        $2,359/mo

        Price history

        DateEventPrice
        7/12/2026Listed for sale$345,000$154/sqft
        Source: NTREIS #21249005 Report a problem
        7/5/2026Contingent$345,000$154/sqft
        Source: NTREIS #21249005 Report a problem
        5/18/2026Price change$345,000-1.4%$154/sqft
        Source: NTREIS #21249005 Report a problem
        4/29/2026Listed for sale$350,000$156/sqft
        Source: NTREIS #21249005 Report a problem
        9/18/2024Listing removed$2,450$1/sqft
        Source: HAR #53732214 Report a problem
        7/26/2024Listed for rent$2,450+7.7%$1/sqft
        Source: HAR #53732214 Report a problem
        3/20/2024Listing removed--
        Source: HAR #88492113 Report a problem
        2/28/2024Price change$2,275-5%$1/sqft
        Source: HAR #88492113 Report a problem
        2/16/2024Listed for rent$2,395-4%$1/sqft
        Source: HAR #88492113 Report a problem
        2/2/2024Listing removed--
        Source: HAR #33781910 Report a problem
        12/26/2023Price change$2,495-4%$1/sqft
        Source: HAR #33781910 Report a problem
        12/8/2023Price change$2,599-1.9%$1/sqft
        Source: HAR #33781910 Report a problem
        11/15/2023Price change$2,650-3.6%$1/sqft
        Source: HAR #33781910 Report a problem
        10/24/2023Listed for rent$2,750+19.6%$1/sqft
        Source: HAR #33781910 Report a problem
        5/14/2020Listing removed$2,300$1/sqft
        Source: RE/MAX Legends #49810099 Report a problem
        3/4/2020Listed for rent$2,300$1/sqft
        Source: RE/MAX Legends #49810099 Report a problem
        2/26/2020Sold--
        Source: Agent Provided Report a problem

        Public tax history

        YearProperty taxesTax assessment
        2025$6,236 -2.2%$313,000 -2%
        2024$6,375 -1.7%$319,352 -4.8%
        2023$6,484 $335,580 +7.5%
        2022-- $312,280 +23.7%
        2021$5,508 +27.7%$252,400 +31.8%
        2020$4,312 +46.4%$191,440 +50.9%
        2019$2,946 +1635%$126,870 +2397.4%
        2018$170 $5,080
        Find assessor info on the county website

        Monthly payment

        Est. payment

        Payment breakdown

        Explore the cost of this home by adjusting the details. Changes won't be saved.
        All calculations are estimates and provided by Zillow, Inc. for informational purposes only. Actual amounts may vary.
        HOA fees may include property taxes on listings classified as Co-Ops. Contact the listing agent and/or owner for fee details.
        Mortgage interest rates are dependent on a number of factors, including credit score, down payment, and repayment length. Interest rate data provided by Zillow Group Marketplace, Inc. as of 1/1/1970 from various mortgage lenders with which we have lead or other similar arrangements; the Estimated Payment is an average of those rates.
        See how much you could borrow to make a competitive offer.

        Climate risks

        Neighborhood: Water Crest

        Getting around

        0 / 100
        Car-Dependent
        19 / 100
        Somewhat Bikeable

        Nearby schools

        GreatSchools rating
        Schools provided by the listing agent
        • Elementary: Parmley
        • Middle: Lynn Lucas
        • High: Willis
        • District: Willis ISD

        Source: NTREIS. This data may not be complete. We recommend contacting the local school district to confirm school assignments for this home.

        A local agent can set up tours, give advice and negotiate with sellers.

        A local lender can help you make sure your offer is ready when you are.

        Browse local experts

        Similar homes