** MOVE-IN READY ** Welcome to the prestigious community in Schertz, TX, where luxury living meets convenience and community. Presenting the Driskill floor plan, a stunning home designed for those seeking the ultimate in comfort and style. Amazing views on a greenbelt lot will entertain your evenings and help create wonderful memories. This home is perfect for buyers looking to move into a new home or transferring to the San Antonio area this summer. It offers the perfect combination of location and amenities tailored to anyone looking for a unique lifestyle. Situated just moments away from the renowned Randolph Brooks Air Force Base, this home provides a convenient commute for military personnel. Imagine the ease of accessing your duty station while enjoying the tranquility of the Crossvine Community only minutes away. Families are sure to appreciate the exceptional Schertz-Cibolo-Universal City Independent School District, recognized for its commitment to education excellence. Rest easy knowing your children are enrolled in a top-rated school. The Driskill floor plan itself is a masterpiece, boasting spacious living areas, high ceilings, elegant finishes, and plenty of natural light with four bedrooms and 3 full baths. The gourmet kitchen is a chef's dream, featuring high-end built in appliances, beautiful cabinetry, and a large center island perfect for hosting family gatherings and entertaining. The master's retreat features an amazing spa like bathroom and a huge closet. Home office with double doors and a flex room that you can convert into a media or entertainment area for hosting or simply to relax and enjoy. In addition, the Crossvine Community offers an array of amenities designed to enhance an outdoor lifestyle. Enjoy stunning parks and green spaces, community pools, ponds, and miles of walking trails. It's a vibrant community that fosters a strong sense of belonging. Experience the best of Schertz living at the Driskill in the Crossvine Community. Schedule your private appointment today and personalize the perfect home tailored to your lifestyle.
Sold
Price Unknown
12173 Promise Blossom, Schertz, TX 78154
4beds
2,932sqft
Single Family Residence
Built in 2024
7,840 Square Feet Lot
$498,200 Zestimate®
$--/sqft
$2,977 Estimated rent
Home value
$498,200
$463,000 - $538,000
$2,977/mo
Zestimate® history
Owner options
List your home for rent
$2,977/mo
Rent Zestimate®
Find your next renter with Zillow Rental Manager. Plus, with online applications, you can quickly screen prospective tenants – for free.
$2,977/mo
Rent Zestimate®
Refinance and save
$247/mo
Est. payment
Refinancing to a lower rate could help reduce your monthly payments and save thousands over the life of the loan.
$247/mo
Est. payment
Explore your selling options
Work with a Zillow partner agent
Leverage their expertise and Zillow's premium Showcase listings to get your home seen by more buyers.
Get startedList with your own agent
Get your home in front of millions of buyers by listing it on Zillow.
Learn how to do itSell it yourself
Take full control of how buyers see your home on Zillow by listing For Sale by Owner (FSBO).
List your homeWhat's special
Elegant finishesNatural lightAmazing viewsGreenbelt lotGourmet kitchenCommunity poolCenter island
Zillow last checked:
Listing updated:
Listed by:
Marcus Moreno TREC #621491 (210) 422-3004,
Details Communities, Ltd.
Source: LERA MLS,MLS#: 1764348
Facts & features
Interior
Bedrooms & bathrooms
- Bedrooms: 4
- Bathrooms: 3
- Full bathrooms: 3
Primary bedroom
- Features: Walk-In Closet(s), Ceiling Fan(s), Full Bath, Half Bath
- Area: 289
- Dimensions: 17 x 17
Bedroom 2
- Area: 120
- Dimensions: 12 x 10
Bedroom 3
- Area: 110
- Dimensions: 11 x 10
Bedroom 4
- Area: 110
- Dimensions: 10 x 11
Primary bathroom
- Features: Tub/Shower Separate, Separate Vanity, Double Vanity, Soaking Tub
- Area: 144
- Dimensions: 12 x 12
Dining room
- Area: 110
- Dimensions: 11 x 10
Family room
- Area: 280
- Dimensions: 20 x 14
Kitchen
- Area: 228
- Dimensions: 12 x 19
Office
- Area: 170
- Dimensions: 17 x 10
Heating
- Central, 1 Unit, Natural Gas
Cooling
- 16+ SEER AC, Ceiling Fan(s), Central Air, Zoned
Appliances
- Included: Cooktop, Built-In Oven, Self Cleaning Oven, Microwave, Range, Gas Cooktop, Disposal, Dishwasher, Plumbed For Ice Maker, Gas Water Heater, Plumb for Water Softener, ENERGY STAR Qualified Appliances
- Laundry: Main Level, Laundry Room, Washer Hookup, Dryer Connection
Features
- Three Living Area, Separate Dining Room, Kitchen Island, Breakfast Bar, Pantry, Study/Library, Utility Room Inside, Secondary Bedroom Down, 1st Floor Lvl/No Steps, High Ceilings, Open Floorplan, High Speed Internet, Telephone, Walk-In Closet(s), Master Downstairs, Ceiling Fan(s), Chandelier, Solid Counter Tops, Custom Cabinets, Programmable Thermostat
- Flooring: Carpet, Ceramic Tile, Vinyl
- Windows: Double Pane Windows
- Has basement: No
- Attic: Pull Down Storage,Pull Down Stairs,Attic - Radiant Barrier Decking
- Has fireplace: No
- Fireplace features: Not Applicable
Interior area
- Total structure area: 2,932
- Total interior livable area: 2,932 sqft
Property
Parking
- Total spaces: 2
- Parking features: Two Car Garage, Garage Door Opener
- Garage spaces: 2
Accessibility
- Accessibility features: Int Door Opening 32"+, Accessible Entrance, Accessible Hallway(s), Hallways 42" Wide, Entry Slope less than 1 foot, Level Lot, Level Drive, First Floor Bath, Full Bath/Bed on 1st Flr, First Floor Bedroom
Features
- Levels: One
- Stories: 1
- Patio & porch: Patio, Covered
- Exterior features: Sprinkler System, Rain Gutters, Other
- Pool features: None, Community
- Fencing: Privacy,Ranch Fence
- Has view: Yes
- View description: City
Lot
- Size: 7,840 Square Feet
- Dimensions: 55x124
- Features: Cul-De-Sac, Greenbelt, Curbs, Sidewalks
Construction
Type & style
- Home type: SingleFamily
- Architectural style: Contemporary
- Property subtype: Single Family Residence
Materials
- 4 Sides Masonry, Stone, Fiber Cement, Radiant Barrier
- Foundation: Slab
- Roof: Composition
Condition
- New Construction
- New construction: Yes
- Year built: 2024
Details
- Builder name: Scott Felder Homes
Utilities & green energy
- Electric: CPS
- Gas: CPS
- Sewer: Schertz
- Water: Schertz
- Utilities for property: Cable Available, City Garbage service
Green energy
- Green verification: HERS Index Score, ENERGY STAR Certified Homes
- Indoor air quality: Integrated Pest Management
- Water conservation: Low Flow Commode
Community & HOA
Community
- Features: Clubhouse, Playground, Jogging Trails, Sports Court, Bike Trails, BBQ/Grill, Basketball Court, Volleyball Court, Other, Cluster Mail Box, School Bus
- Security: Smoke Detector(s), Prewired, Carbon Monoxide Detector(s)
- Subdivision: The Crossvine
HOA
- Has HOA: Yes
- HOA fee: $247 quarterly
- HOA name: CCMC
Location
- Region: Schertz
Financial & listing details
- Annual tax amount: $2
- Date on market: 4/5/2024
- Cumulative days on market: 328 days
- Listing terms: Conventional,FHA,VA Loan,TX Vet,Cash
- Road surface type: Paved
Price history
| Date | Event | Price |
|---|---|---|
| 4/23/2025 | Sold | -- |
Source:  LERA MLS #1764348 Report a problem LERA MLS #1764348 Report a problem | ||
| 2/25/2025 | Pending sale | $553,990$189/sqft |
Source: LERA MLS #1764348 Report a problem | ||
| 1/10/2025 | Price change | $553,990-0.9%$189/sqft |
Source: LERA MLS #1764348 Report a problem | ||
| 4/5/2024 | Listed for sale | $558,990$191/sqft |
Source: LERA MLS #1764348 Report a problem | ||
Public tax history
Tax history is unavailable.
Neighborhood: 78154
Nearby homes
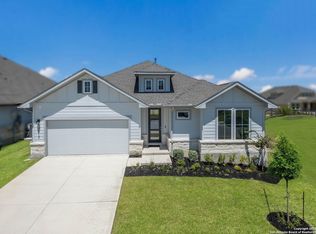
- $--4 bd3 ba2.4k sqft12113 Vine Blossom, Schertz, TX 78154Sold
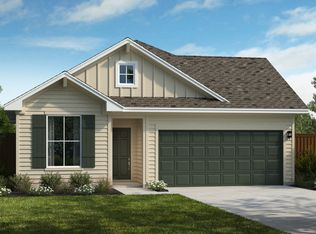
- from $425,9904 bd3 ba2k sqftUpton Plan, The Crossvine, Schertz, TX 78154New Construction
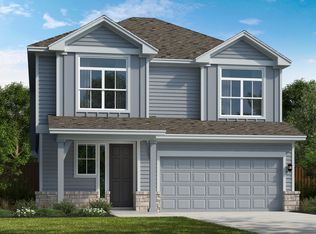
- from $434,9903 bd3 ba2k sqftNatalia Plan, The Crossvine, Schertz, TX 78154New Construction
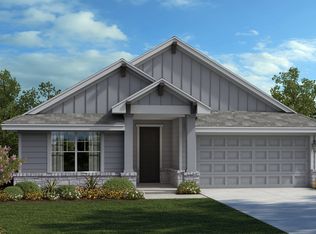
- from $469,9904 bd3 ba2.2k sqftHamilton Plan, The Crossvine, Schertz, TX 78154New Construction
- from $489,9905 bd4 ba2.8k sqftTravis Plan, The Crossvine, Schertz, TX 78154New Construction
- from $474,9904 bd4 ba2.6k sqftQuinley Plan, The Crossvine, Schertz, TX 78154New Construction
- from $485,9904 bd3 ba2.2k sqftElgin Plan, The Crossvine, Schertz, TX 78154New Construction
- from $412,9904 bd2 ba1.7k sqftLanport Plan, The Crossvine, Schertz, TX 78154New Construction
- from $446,9903 bd3 ba2.2k sqftOakville Plan, The Crossvine, Schertz, TX 78154New Construction
Nearby schools
GreatSchools rating
- 3/10Rose Garden Elementary SchoolGrades: PK-4Distance: 2 mi
- 7/10Ray D Corbett Junior High SchoolGrades: 7-8Distance: 1.6 mi
- 5/10Samuel Clemens High SchoolGrades: 9-12Distance: 4.2 mi
Schools provided by the listing agent
- Elementary: Rose Garden
- Middle: Corbett
- High: Clemens
- District: Schertz-Cibolo-Universal City Isd
Source: LERA MLS. This data may not be complete. We recommend contacting the local school district to confirm school assignments for this home.
Get a cash offer in 3 minutes
Find out how much your home could sell for in as little as 3 minutes with a no-obligation cash offer.
Estimated market value
$498,200
Get a cash offer in 3 minutes
Find out how much your home could sell for in as little as 3 minutes with a no-obligation cash offer.
Estimated market value
$498,200
- Texas
- Bexar County
- Schertz
- 78154
- 12173 Promise Blossom
Nearby cities
Nearby zip codes
Other Schertz Topics
