Skip main navigation
Pending
  • $415,000

    12174 Sanibel Ct, Reston, VA 20191

    2beds
    1,104sqft
    : 
    $2,757/mo
    Get pre-qualified
    Townhouse
    Built in 1972
    1,217 Square Feet Lot
    $415,600 Zestimate®
    $376/sqft
    $103/mo HOA

    What's special

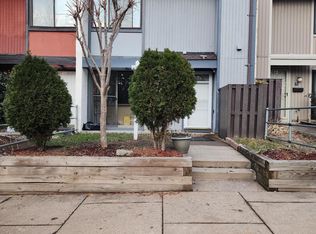

    ***APPRAISAL HAS ALREADY BEEN DONE AND HOME IS LISTED FOR APPRAISED VALUE** Charming and cozy, this delightful two-level home is the perfect blend of comfort and character. Featuring 2 inviting bedrooms, 1 full bath, and a convenient half bath located in the primary bedroom, this thoughtfully designed space offers just the right amount of room to feel both functional and snug. Sunlight pours through the windows, highlighting the beautiful hardwood floors that run throughout the home and create a warm, inviting atmosphere. Enjoy the convenience of a walk-out from the kitchen to a generously sized, fully fenced backyard complete with a patio, perfect for outdoor dining, entertaining, or simply relaxing. Conveniently located close to shops, this home makes everyday errands a breeze while still offering a peaceful retreat.
    31 days
    |
    396
    |
    17
    |

    Zillow last checked:

    Listing updated:

    Listed by:

    Mya Abou-Alwan 571-285-6491,

    RE/MAX Galaxy 8888843396

    Source: Bright MLS,MLS#: VAFX2308528MLS Logo

      Facts & features

      Interior

      Bedrooms & bathrooms
      • Bedrooms: 2
      • Bathrooms: 3
      • Full bathrooms: 1
      • 1/2 bathrooms: 2
      • Main level bathrooms: 1
      Basement
      • Area: 0
      Heating
      • Forced Air, Natural Gas
      Cooling
      • Central Air, Electric
      Appliances
      • Included: Gas Water Heater
      Features
      • Has basement: No
      • Has fireplace: No
      Interior area
      • Total structure area: 1,104
      • Total interior livable area: 1,104 sqft
      • Finished area above ground: 1,104
      • Finished area below ground: 0

      Property

      Parking
      • Total spaces: 2
      • Parking features: On Street, Parking Lot
      • Has uncovered spaces: Yes
      Accessibility
      • Accessibility features: Other
      Features
      • Levels: Two
      • Stories: 2
      • Pool features: Community
      Lot
      • Size: 1,217 Square Feet
      Details
      • Additional structures: Above Grade, Below Grade
      • Parcel number: 0261 10090005
      • Zoning: 370
      • Special conditions: Standard

      Construction

      Type & style
      • Home type: Townhouse
      • Architectural style: Mid-Century Modern
      • Property subtype: Townhouse
      Materials
      • Wood Siding
      • Foundation: Permanent, Other
      Condition
      • New construction: No
      • Year built: 1972

      Utilities & green energy

      • Sewer: Other
      • Water: Other

      Community & HOA

      Community
      • Subdivision: Sanibel Cluster
      HOA
      • Has HOA: Yes
      • Services included: Pool(s)
      • HOA fee: $310 quarterly
      • HOA name: RESTON ASSOCIATION/SANIBEL CLUSTER
      Location
      • Region: Reston

      Financial & listing details

      • Price per square foot: $376/sqft
      • Tax assessed value: $394,520
      • Annual tax amount: $4,665
      • Date on market: 7/14/2026
      • Listing agreement: Exclusive Right To Sell
      • Ownership: Fee Simple

        Estimated market value

        $415,600

        $395,000 - $436,000

        $2,375/mo

        Price history

        DateEventPrice
        7/21/2026Pending sale$415,000$376/sqft
        Source: Bright MLS #VAFX2308528 Report a problem
        7/15/2026Listed for sale$415,000+252%$376/sqft
        Source: Bright MLS #VAFX2308528 Report a problem
        6/4/2002Sold$117,900$107/sqft
        Source: Public Record Report a problem

        Public tax history

        YearProperty taxesTax assessment
        2025-- $387,710 +2.9%
        2024-- $376,660 +11.7%
        2023-- $337,260 +5.3%
        2022-- $320,140 +6.4%
        2021-- $300,920 +3.1%
        2020-- $291,840 +6.6%
        2019-- $273,750 +3.9%
        2018-- $263,560 +3.9%
        2017-- $253,560
        2016-- $253,560
        2015-- $253,560 +11.6%
        2014-- $227,220
        2013-- --
        2012-- --
        2011-- --
        2010-- --
        2009-- --
        2008-- --
        2007-- --
        2003-- $115,080 +14.2%
        2002-- $100,750
        Find assessor info on the county website

        Monthly payment

        Est. payment

        Payment breakdown

        Explore the cost of this home by adjusting the details. Changes won't be saved.
        All calculations are estimates and provided by Zillow, Inc. for informational purposes only. Actual amounts may vary.
        HOA fees may include property taxes on listings classified as Co-Ops. Contact the listing agent and/or owner for fee details.
        See how much you could borrow to make a competitive offer.

        Climate risks

        Neighborhood: Hattontown

        Getting around

        38 / 100
        Car-Dependent
        47 / 100
        Some Transit
        58 / 100
        Bikeable

        Nearby schools

        GreatSchools rating
        Schools provided by the listing agent
        • District: Fairfax County Public Schools

        Source: Bright MLS. This data may not be complete. We recommend contacting the local school district to confirm school assignments for this home.

        A local agent can set up tours, give advice and negotiate with sellers.

        Browse local experts

        Similar homes