Welcome to this inviting 3-bedroom, 2-bath ranch nestled in the popular Sandstone Meadows neighborhood. The spacious great room is the heart of the home, featuring vaulted ceilings that create an open, airy feel and provide plenty of room for relaxing or entertaining. The great room flows seamlessly into the eat-in kitchen, which has been thoughtfully updated with newer cabinets and appliances, offering both functionality and a fresh, modern feel. A desirable split-bedroom floor plan provides privacy, with the primary suite offering a comfortable retreat from the rest of the home. Step outside to enjoy the fenced-in backyard, providing a private space for pets, play, outdoor dining, or simply relaxing. Beyond the home, Sandstone Meadows offers wonderful neighborhood amenities, including a large park, walking trails, workout equipment, and basketball courts-giving you plenty of options to enjoy the outdoors close to home. Conveniently located near shopping, dining, everyday amenities, and major interstates, this home combines comfortable one-level living with a convenient location and desirable community amenities.
Active
Price cut: $5K (10/7)
$310,000
12174 Split Granite Dr, Fishers, IN 46037
3beds
1,406sqft
Residential, Single Family Residence
Built in 1999
6,969 Square Feet Lot
$-- Zestimate®
$220/sqft
$-- HOA
What's special
Fenced-in backyardFresh modern feelSpacious great roomDesirable split-bedroom floor planVaulted ceilingsOpen airy feelNewer cabinets and appliances
- 28 days
- 1,013
- 131
Likely to sell faster than
Zillow last checked:
Listing updated:
Listed by:
Marissa Bryant mbryant@highgarden.com,
Highgarden Real Estate
Source: MIBOR as distributed by MLS GRID,MLS#: 22126807
Facts & features
Interior
Bedrooms & bathrooms
- Bedrooms: 3
- Bathrooms: 2
- Full bathrooms: 2
- Main level bathrooms: 2
- Main level bedrooms: 3
Primary bedroom
- Level: Main
- Area: 180 Square Feet
- Dimensions: 15x12
Bedroom 2
- Level: Main
- Area: 130 Square Feet
- Dimensions: 13x10
Bedroom 3
- Level: Main
- Area: 110 Square Feet
- Dimensions: 11x10
Foyer
- Level: Main
- Area: 35 Square Feet
- Dimensions: 7x5
Great room
- Level: Main
- Area: 306 Square Feet
- Dimensions: 18x17
Kitchen
- Level: Main
- Area: 225 Square Feet
- Dimensions: 15x15
Laundry
- Level: Main
- Area: 35 Square Feet
- Dimensions: 7x5
Heating
- Forced Air
Cooling
- Central Air
Appliances
- Included: Dishwasher, Disposal, MicroHood, Electric Oven, Refrigerator
- Laundry: Laundry Room
Features
- Windows: Wood Work Painted
- Has basement: No
Interior area
- Total structure area: 1,406
- Total interior livable area: 1,406 sqft
Video & virtual tour
Property
Parking
- Total spaces: 2
- Parking features: Attached
- Attached garage spaces: 2
- Details: Garage Parking Other(Finished Garage, Garage Door Opener)
Features
- Levels: One
- Stories: 1
- Patio & porch: Covered
- Fencing: Fenced,Full
Lot
- Size: 6,969 Square Feet
Details
- Parcel number: 291134005036000020
- Horse amenities: None
Construction
Type & style
- Home type: SingleFamily
- Architectural style: Ranch,Traditional
- Property subtype: Residential, Single Family Residence
Materials
- Vinyl Siding
- Foundation: Slab
Condition
- New construction: No
- Year built: 1999
Utilities & green energy
- Water: Public
Community & HOA
Community
- Subdivision: Sandstone Meadows
HOA
- Has HOA: No
Location
- Region: Fishers
Financial & listing details
- Price per square foot: $220/sqft
- Tax assessed value: $247,900
- Annual tax amount: $2,410
- Date on market: 9/18/2026
- Cumulative days on market: 30 days
Estimated market value
Not available
Estimated sales range
Not available
Not available
Price history
| Date | Event | Price |
|---|---|---|
| 10/7/2026 | Price change | $310,000-1.6%$220/sqft |
Source:  MIBOR as distributed by MLS GRID #22126807 Report a problem MIBOR as distributed by MLS GRID #22126807 Report a problem | ||
| 9/18/2026 | Listed for sale | $315,000$224/sqft |
Source: MIBOR as distributed by MLS GRID #22126807 Report a problem | ||
Public tax history
| Year | Property taxes | Tax assessment |
|---|---|---|
| 2025 | $2,561 +6.8% | $247,900 +4.5% |
| 2024 | $2,399 +5.5% | $237,200 +2% |
| 2023 | $2,273 +29.2% | $232,500 +12.3% |
| 2022 | $1,760 +3.1% | $207,100 +23% |
| 2021 | $1,706 +9.2% | $168,400 +2.6% |
| 2020 | $1,563 +4.8% | $164,100 +6.6% |
| 2019 | $1,492 +14.3% | $154,000 +4.8% |
| 2018 | $1,306 +3.1% | $146,900 +8.5% |
| 2017 | $1,267 +10% | $135,400 +1.6% |
| 2016 | $1,152 +11.8% | $133,300 +7.6% |
| 2014 | $1,030 -4.9% | $123,900 -2.1% |
| 2013 | $1,083 -0.2% | $126,600 +0.9% |
| 2012 | $1,085 +0.5% | $125,500 -3.2% |
| 2011 | $1,080 +4.7% | $129,700 |
| 2010 | $1,031 +3.6% | $129,700 |
| 2009 | $995 -7.1% | $129,700 +0.3% |
| 2007 | $1,071 -13.8% | $129,300 +2.2% |
| 2006 | $1,242 | $126,500 +11.7% |
| 2005 | -- | $113,200 |
Find assessor info on the county website
Monthly payment
Est. payment
Payment breakdown
Explore the cost of this home by adjusting the details. Changes won't be saved.Climate risks
Neighborhood: 46037
- $309,7003 bd2 ba1.4k sqft12162 Split Granite Dr, Fishers, IN 46037Off Market
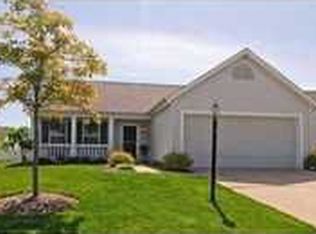
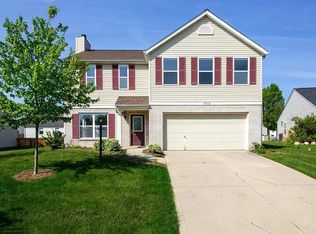
- $366,7004 bd3 ba2.6k sqft12186 Split Granite Dr, Fishers, IN 46037Off Market
- $305,5003 bd2 ba1.4k sqft12342 Carriage Stone Dr, Fishers, IN 46037Off Market
- $356,5003 bd3 ba1.9k sqft12332 Carriage Stone Dr, Fishers, IN 46037Off Market
