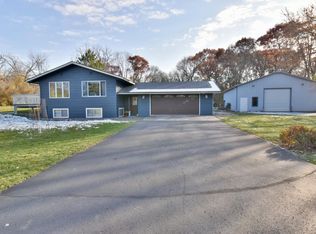
Discover the perfect blend of country living and modern comfort in Clear Lake, Minnesota. This beautifully updated home features a bright, open floor plan with new flooring, granite countertops, and thoughtfully chosen finishes throughout. Set on a private 1-acre lot surrounded by mature trees, this property offers room to relax, garden, and enjoy the outdoors—all while being just minutes from Highway 10 and I-94. Enjoy easy access to St. Cloud, Central Minnesota, and the Twin Cities, along with upgrades like new appliances, A/C, and furnace with ductwork, windows, garage door, and landscaping. If you’re searching for a move-in-ready home in Clear Lake, MN that delivers privacy, space, and convenience, this one checks every box.
Closed
$381,500
12175 42nd St SE, Clear Lake, MN 55319
4beds
2,259sqft
Single Family
Built in 1975
1 Acres Lot
$389,500 Zestimate®
$169/sqft
$2,673 Estimated rent
Home value
$389,500
$358,000 - $425,000
$2,673/mo
Zestimate® history
Owner options
List your home for rent
$2,673/mo
Rent Zestimate®
Find your next renter with Zillow Rental Manager. Plus, with online applications, you can quickly screen prospective tenants – for free.
$2,673/mo
Rent Zestimate®
Refinance and save
$2,378/mo
Est. payment
Refinancing to a lower rate could help reduce your monthly payments and save thousands over the life of the loan.
$2,378/mo
Est. payment
Explore your selling options
Work with a Zillow partner agent
Leverage their expertise and Zillow's premium Showcase listings to get your home seen by more buyers.
Get startedList with your own agent
Get your home in front of millions of buyers by listing it on Zillow.
Learn how to do itSell it yourself
Take full control of how buyers see your home on Zillow by listing For Sale by Owner (FSBO).
List your homeWhat's special
Zillow last checked:
Listing updated:
Listed by:
Chaz James 320-259-4554,
Premier Real Estate Services,
Marty Czech 320-333-2626
Bought with:
James Davich
Inspire Realty
Source: NorthstarMLS as distributed by MLS GRID,MLS#: 6781041
Facts & features
Interior
Bedrooms & bathrooms
- Bedrooms: 4
- Bathrooms: 3
- Full bathrooms: 2
- 1/2 bathrooms: 1
Bedroom
- Level: Upper
- Area: 156 Square Feet
- Dimensions: 13x12
Bedroom 2
- Level: Upper
- Area: 99 Square Feet
- Dimensions: 11x9
Bedroom 3
- Level: Upper
- Area: 100 Square Feet
- Dimensions: 10x10
Bedroom 4
- Level: Lower
- Area: 132 Square Feet
- Dimensions: 12x11
Dining room
- Level: Main
- Area: 108 Square Feet
- Dimensions: 12x9
Family room
- Level: Lower
- Area: 240 Square Feet
- Dimensions: 20x12
Flex room
- Level: Basement
- Area: 216 Square Feet
- Dimensions: 18x12
Kitchen
- Level: Main
- Area: 120 Square Feet
- Dimensions: 10x12
Laundry
- Level: Main
- Area: 100 Square Feet
- Dimensions: 10x10
Living room
- Level: Main
- Area: 192 Square Feet
- Dimensions: 16x12
Sun room
- Level: Main
- Area: 273 Square Feet
- Dimensions: 21x13
Heating
- Forced Air
Cooling
- Central Air
Appliances
- Included: Air-To-Air Exchanger, Dishwasher, Dryer, Exhaust Fan, Microwave, Range, Refrigerator, Washer
- Laundry: Main Level
Features
- Basement: Block,Finished,Full
- Number of fireplaces: 1
- Fireplace features: Gas
Interior area
- Total structure area: 2,259
- Total interior livable area: 2,259 sqft
- Finished area above ground: 1,239
- Finished area below ground: 1,020
Property
Parking
- Total spaces: 2
- Parking features: Attached, Asphalt
- Attached garage spaces: 2
- Details: Garage Dimensions (30x24)
Accessibility
- Accessibility features: None
Features
- Levels: Four or More Level Split
- Patio & porch: Covered
- Pool features: None
Lot
- Size: 1 Acres
- Dimensions: 150' x 290'
Details
- Additional structures: Storage Shed
- Foundation area: 600
- Parcel number: 40004210215
- Zoning description: Residential-Single Family
Construction
Type & style
- Home type: SingleFamily
- Property subtype: Single Family
Condition
- New construction: No
- Year built: 1975
Utilities & green energy
- Gas: Natural Gas
- Sewer: Septic System Compliant - Yes
- Water: Drilled, Well
Community & HOA
Community
- Subdivision: Shady Acres First Add
HOA
- Has HOA: No
Location
- Region: Clear Lake
Financial & listing details
- Price per square foot: $169/sqft
- Tax assessed value: $343,100
- Annual tax amount: $2,942
- Date on market: 9/2/2025
- Cumulative days on market: 140 days
Price history
| Date | Event | Price |
|---|---|---|
| 2/27/2026 | Sold | $381,500+0.4%$169/sqft |
Source:  NorthstarMLS as distributed by MLS GRID #6781041 Report a problem NorthstarMLS as distributed by MLS GRID #6781041 Report a problem | ||
| 1/22/2026 | Pending sale | $379,900$168/sqft |
Source: NorthstarMLS as distributed by MLS GRID #6781041 Report a problem | ||
| 11/18/2025 | Price change | $379,900-1.1%$168/sqft |
Source: NorthstarMLS as distributed by MLS GRID #6781041 Report a problem | ||
| 10/23/2025 | Price change | $384,000-1.3%$170/sqft |
Source: NorthstarMLS as distributed by MLS GRID #6781041 Report a problem | ||
| 10/15/2025 | Price change | $389,000-0.3%$172/sqft |
Source: NorthstarMLS as distributed by MLS GRID #6781041 Report a problem | ||
| 9/21/2025 | Price change | $390,000-2.5%$173/sqft |
Source: NorthstarMLS as distributed by MLS GRID #6781041 Report a problem | ||
| 9/17/2025 | Price change | $400,000-2.4%$177/sqft |
Source: NorthstarMLS as distributed by MLS GRID #6781041 Report a problem | ||
| 9/4/2025 | Listed for sale | $410,000+48.8%$181/sqft |
Source: NorthstarMLS as distributed by MLS GRID #6781041 Report a problem | ||
| 8/11/2020 | Sold | $275,500$122/sqft |
Source: NorthstarMLS as distributed by MLS GRID #5557182 Report a problem | ||
Public tax history
| Year | Property taxes | Tax assessment |
|---|---|---|
| 2025 | $2,942 -0.2% | $327,429 +7.6% |
| 2024 | $2,948 +5.4% | $304,430 -4.4% |
| 2023 | $2,798 +10.9% | $318,427 +9.2% |
| 2022 | $2,522 +4.1% | $291,504 +35.8% |
| 2021 | $2,422 +1.7% | $214,659 +5.5% |
| 2020 | $2,382 -1.7% | $203,538 -6.2% |
| 2019 | $2,422 +1.7% | $217,000 +4.3% |
| 2018 | $2,382 +4.3% | $208,000 +6.9% |
| 2017 | $2,284 +5.6% | $194,600 +2.3% |
| 2016 | $2,162 +3.3% | $190,200 +12.4% |
| 2015 | $2,092 | $169,200 +5% |
| 2014 | $2,092 +25.6% | $161,100 +14.3% |
| 2013 | $1,666 -1.8% | $140,900 -0.9% |
| 2012 | $1,697 -3.3% | $142,200 -6.6% |
| 2011 | $1,755 +9% | $152,200 -11.4% |
| 2010 | $1,610 +1.5% | $171,700 -3.3% |
| 2009 | $1,586 -13.3% | $177,600 -9.7% |
| 2008 | $1,829 +1.8% | $196,700 |
| 2007 | $1,796 +5.6% | $196,700 +8.3% |
| 2006 | $1,701 +3.7% | $181,700 +8.8% |
| 2005 | $1,641 +14.8% | $167,000 +15% |
| 2004 | $1,429 +9.6% | $145,200 +12% |
| 2003 | $1,304 +1.7% | $129,600 +10% |
| 2002 | $1,283 -14% | $117,800 +8.5% |
| 2001 | $1,491 | $108,600 |
Find assessor info on the county website
Neighborhood: 55319
Nearby homes
- $417,2003 bd2 ba1.5k sqft12205 42nd St SE, Clear Lake, MN 55319Off Market
- $362,7004 bd2 ba1.8k sqft12153 42nd St SE, Clear Lake, MN 55319Off Market
- $365,0003 bd2 ba2k sqft12235 42nd St SE, Clear Lake, MN 55319Sold
- $372,8003 bd1 ba1.6k sqft4225 121st Ave SE, Clear Lake, MN 55319Off Market
- $399,9003 bd3 ba2.5k sqft12176 44th St SE, Clear Lake, MN 55319Sold
- $399,9003 bd3 ba2.5k sqft12176 44th St, Clear Lake, MN 55319Sold
- $401,8004 bd2 ba1.2k sqft12226 44th St SE, Clear Lake, MN 55319Off Market
- $505,5004 bd3 ba3.3k sqft12126 44th St, Clear Lake, MN 55319Off Market
Nearby schools
GreatSchools rating
- NABecker Primary SchoolGrades: PK-3Distance: 7.9 mi
- 8/10Becker Middle SchoolGrades: 6-8Distance: 7.7 mi
- 9/10Becker Senior High SchoolGrades: 9-12Distance: 7.8 mi
Get a cash offer in 3 minutes
Find out how much your home could sell for in as little as 3 minutes with a no-obligation cash offer.
Estimated market value
$389,500
Get a cash offer in 3 minutes
Find out how much your home could sell for in as little as 3 minutes with a no-obligation cash offer.
Estimated market value
$389,500
- Minnesota
- Sherburne County
- Clear Lake
- 55319
- 12175 42nd St SE
Nearby cities
Nearby zip codes
Other Clear Lake Topics
