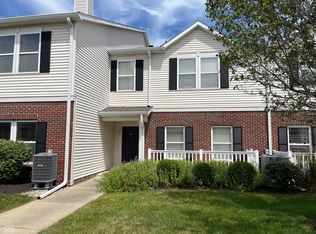
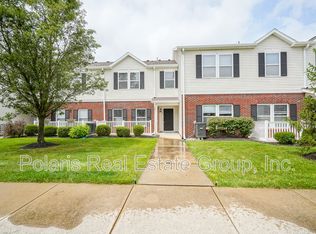
Now available - Extra large, move-in ready 3 bedroom condo in the highly desirable Limestone Springs! This charming 3-bedroom, 2.5-bath condominium offers 1,670 square feet of low-maintenance living with the comfort and feel of a private residence. Built in 2006, this two-story home features its own private entrance, an open-concept floor plan, fresh interior paint, and durable solid-surface flooring throughout-no carpet anywhere. The spacious kitchen offers abundant cabinetry, ample workspace, and opens to the main living and dining areas, creating an ideal setting for both everyday living and entertaining. Enjoy peaceful mornings on the inviting front porch overlooking natural surroundings, while practical features such as main-level laundry and an attached garage with a generous storage/workshop bump-out add convenience and functionality. HOA amenities include a community pool, clubhouse, fitness center, playground, volleyball court, and basketball court. Located just minutes from Hamilton Town Center, you'll have easy access to shopping, dining, entertainment, and major interstate connections for an effortless commute. All appliances remain, including the washer and dryer, making this home truly move-in ready. As an added bonus, the current property taxes do not reflect a homeowner's exemption, meaning taxes would be reduced significantly if purchased as a primary residence. Roof was replaced 7-8 years ago with 30 year dimensional single. Seller transferring existing Platinum home warranty with Select HW paid through October 26, 2027.
Sold
$215,000
12175 Bubbling Brook Dr Unit 1100, Fishers, IN 46038
3beds
1,670sqft
Residential, Condominium
Built in 2006
-- sqft lot
$215,200 Zestimate®
$129/sqft
$1,913 Estimated rent
Home value
$215,200
$204,000 - $226,000
$1,913/mo
Zestimate® history
Owner options
List your home for rent
$1,913/mo
Rent Zestimate®
Find your next renter with Zillow Rental Manager. Plus, with online applications, you can quickly screen prospective tenants – for free.
$1,913/mo
Rent Zestimate®
Refinance and save
$1,666/mo
Est. payment
Refinancing to a lower rate could help reduce your monthly payments and save thousands over the life of the loan.
$1,666/mo
Est. payment
Explore your selling options
Work with a Zillow partner agent
Leverage their expertise and Zillow's premium Showcase listings to get your home seen by more buyers.
Get startedList with your own agent
Get your home in front of millions of buyers by listing it on Zillow.
Learn how to do itSell it yourself
Take full control of how buyers see your home on Zillow by listing For Sale by Owner (FSBO).
List your homeWhat's special
Two-story homePrivate entranceMain-level laundryOpen-concept floor planAmple workspaceSpacious kitchenFresh interior paint
Zillow last checked:
Listing updated:
Listed by:
Jennifer Deckert 317-720-9587,
CENTURY 21 Scheetz
Bought with:
Abe Rhee
Carpenter, REALTORS®
Source: MIBOR as distributed by MLS GRID,MLS#: 22108301
Facts & features
Interior
Bedrooms & bathrooms
- Bedrooms: 3
- Bathrooms: 3
- Full bathrooms: 2
- 1/2 bathrooms: 1
- Main level bathrooms: 1
Primary bedroom
- Level: Upper
- Area: 198 Square Feet
- Dimensions: 18x11
Bedroom 2
- Level: Upper
- Area: 100 Square Feet
- Dimensions: 10x10
Bedroom 3
- Level: Upper
- Area: 120 Square Feet
- Dimensions: 12x10
Dining room
- Level: Main
- Area: 168 Square Feet
- Dimensions: 14x12
Kitchen
- Level: Main
- Area: 90 Square Feet
- Dimensions: 10x9
Laundry
- Level: Main
- Area: 70 Square Feet
- Dimensions: 7x10
Living room
- Level: Main
- Area: 216 Square Feet
- Dimensions: 12x18
Heating
- Electric, Forced Air
Cooling
- Central Air
Appliances
- Included: Dishwasher, Dryer, Disposal, Microwave, Electric Oven, Refrigerator, Washer, Water Heater
Features
- Breakfast Bar, Entrance Foyer, Eat-in Kitchen, Wired for Data, Pantry, Walk-In Closet(s)
- Has basement: No
- Common walls with other units/homes: 2+ Common Walls
Interior area
- Total structure area: 1,670
- Total interior livable area: 1,670 sqft
Property
Parking
- Total spaces: 1
- Parking features: Attached
- Attached garage spaces: 1
- Details: Garage Parking Other(Guest Street Parking)
Features
- Levels: Two
- Stories: 2
- Entry location: Building Private Entry,Ground Level
- Patio & porch: Covered
Lot
- Size: 435 Square Feet
- Features: Curbs, Sidewalks, Storm Sewer, Street Lights, Suburb
Details
- Parcel number: 291127108011000020
- Horse amenities: None
Construction
Type & style
- Home type: Condo
- Architectural style: Traditional
- Property subtype: Residential, Condominium
- Attached to another structure: Yes
Materials
- Brick, Vinyl Siding
- Foundation: Slab
Condition
- New construction: No
- Year built: 2006
Utilities & green energy
- Water: Public
Community & HOA
Community
- Features: Park, Pool, Sidewalks, Street Lights, Suburban
- Subdivision: Limestone Springs
HOA
- Has HOA: Yes
- Amenities included: Insurance, Maintenance Grounds, Park, Playground, Management
- Services included: Association Home Owners, Entrance Private, Insurance, Lawncare, Maintenance Grounds, ParkPlayground, Management
- HOA fee: $279 monthly
Location
- Region: Fishers
Financial & listing details
- Price per square foot: $129/sqft
- Tax assessed value: $225,100
- Annual tax amount: $4,448
- Date on market: 6/19/2026
- Cumulative days on market: 18 days
Price history
| Date | Event | Price |
|---|---|---|
| 7/23/2026 | Sold | $215,000-1.8%$129/sqft |
Source:  MIBOR as distributed by MLS GRID #22108301 Report a problem MIBOR as distributed by MLS GRID #22108301 Report a problem | ||
| 7/7/2026 | Pending sale | $219,000$131/sqft |
Source: MIBOR as distributed by MLS GRID #22108301 Report a problem | ||
| 6/19/2026 | Listed for sale | $219,000+68.5%$131/sqft |
Source: MIBOR as distributed by MLS GRID #22108301 Report a problem | ||
| 8/7/2024 | Listing removed | -- |
Source: MIBOR as distributed by MLS GRID #21984537 Report a problem | ||
| 7/5/2024 | Listed for rent | $1,750+9.4%$1/sqft |
Source: MIBOR as distributed by MLS GRID #21984537 Report a problem | ||
| 6/2/2023 | Listing removed | -- |
Source: Zillow Rentals Report a problem | ||
| 5/21/2023 | Listed for rent | $1,600+28%$1/sqft |
Source: Zillow Rentals Report a problem | ||
| 3/20/2019 | Listing removed | $1,250$1/sqft |
Source: CENTURY 21 Scheetz #21626550 Report a problem | ||
| 3/13/2019 | Listed for rent | $1,250$1/sqft |
Source: CENTURY 21 Scheetz #21626550 Report a problem | ||
| 4/9/2018 | Listing removed | $1,250$1/sqft |
Source: Rose Realty #21544322 Report a problem | ||
| 2/2/2018 | Listed for rent | $1,250$1/sqft |
Source: Carmel #21544322 Report a problem | ||
| 12/20/2017 | Sold | $130,000-4.4%$78/sqft |
Source: Agent Provided Report a problem | ||
| 11/12/2017 | Pending sale | $135,999$81/sqft |
Source: RE/MAX LEGENDS GROUP (INDIANAPOLIS) #21513347 Report a problem | ||
| 10/26/2017 | Listed for sale | $135,999$81/sqft |
Source: RE/MAX LEGENDS GROUP (INDIANAPOLIS) #21513347 Report a problem | ||
Public tax history
| Year | Property taxes | Tax assessment |
|---|---|---|
| 2025 | $4,448 +11.6% | $225,100 +9.6% |
| 2024 | $3,985 +12.1% | $205,400 +11.7% |
| 2023 | $3,553 +7.4% | $183,900 +14.9% |
| 2022 | $3,307 +138.6% | $160,000 +10.3% |
| 2021 | $1,386 +20.1% | $145,100 +5.1% |
| 2020 | $1,155 -59.8% | $138,000 +13% |
| 2019 | $2,874 +187.6% | $122,100 -0.9% |
| 2018 | $999 +4.5% | $123,200 +11.9% |
| 2017 | $957 +19.9% | $110,100 +2.3% |
| 2016 | $798 +7.8% | $107,600 +4.5% |
| 2014 | $741 -3% | $103,000 -0.9% |
| 2013 | $764 -7.4% | $103,900 -3.2% |
| 2012 | $825 +2.4% | $107,300 -1.9% |
| 2011 | $806 +4.7% | $109,400 |
| 2010 | $770 +10.2% | $109,400 +3.4% |
| 2009 | $698 | $105,800 |
Find assessor info on the county website
Neighborhood: 46038
Nearby homes
- $1,7502 bd3 ba1.3k sqft12175 Bubbling Brook Dr UNIT 300, Fishers, IN 46038For Rent
- $235,4003 bd2 ba1.6k sqft12205 Bubbling Brook Dr UNIT 200, Fishers, IN 46038Off Market
- $239,5003 bd2 ba1.6k sqft12175 Bubbling Brook Dr UNIT 800, Fishers, IN 46038Off Market
- $1,7502 bd3 ba1.3k sqft12175 Bubbling Brook Dr UNIT 1000, Fishers, IN 46038For Rent
- $194,500-- bd1 ba1k sqft12175 Bubbling Brook Dr UNIT 1200, Fishers, IN 46038Off Market
- $232,7002 bd3 ba1.6k sqft12175 Bubbling Brook Dr UNIT 500, Fishers, IN 46038Off Market
- $194,000-- bd1 ba1k sqft12175 Bubbling Brook Dr UNIT 600, Fishers, IN 46038Off Market
- $232,7002 bd3 ba1.6k sqft12175 Bubbling Brook Dr UNIT 200, Fishers, IN 46038Off Market
Nearby schools
GreatSchools rating
- 8/10Sand Creek Intermediate SchoolGrades: 5-6Distance: 0.7 mi
- 9/10Fishers Junior High SchoolGrades: 7-8Distance: 2.6 mi
- 10/10Fishers High SchoolGrades: 9-12Distance: 1 mi
Schools provided by the listing agent
- Elementary: Sand Creek Elementary
- High: Fishers High School
Source: MIBOR as distributed by MLS GRID. This data may not be complete. We recommend contacting the local school district to confirm school assignments for this home.
Get a cash offer in 3 minutes
Find out how much your home could sell for in as little as 3 minutes with a no-obligation cash offer.
Estimated market value
$215,200
Get a cash offer in 3 minutes
Find out how much your home could sell for in as little as 3 minutes with a no-obligation cash offer.
Estimated market value
$215,200
- Indiana
- Hamilton County
- Fishers
- 46038
- 12175 Bubbling Brook Dr Unit 1100
Nearby cities
Nearby zip codes
Other Fishers Topics
