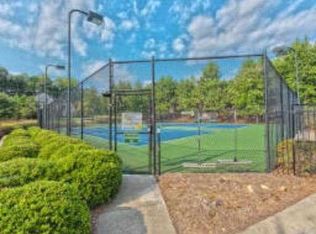
Experience spacious living in this awesome Alpharetta home with 5 Bedrooms and 5 Full baths on a scenic, private lot. This bright & airy home is located in a swim/ tennis community & only a mile to popular downtown Alpharetta’s great restaurants, pubs, shops & boutiques, concerts & fun festivals for all ages! This welcoming home is located in a quiet cul-de-sac with new driveway leading to front door portico. The light-filled entry is flanked by dining room and living room, each with bay windows. Showcasing open-concept living at its finest, this home boasts soaring ceilings, hardwood floors throughout and lots of windows. The Great Room flows into the casual dining area and Kitchen. French doors on the main level open into a stunning Sunroom with vaulted tongue & groove ceiling and skylights featuring great views of the level backyard. A private bedroom on the main level offers versatility as it could be used as a private study or office. Sun-filled landing and three secondary bedrooms, two full baths and laundry room are located on the second floor. The oversized lux owner’s suite is a tranquil retreat with beautiful bathroom, double vanity, jetted tub, separate shower and roomy closet. The full finished terrace level features a billiard room with built-in wet bar and a home theater with theater seating, plus a full bathroom and three additional. finished rooms for flex space, like a gym, craft room, or garden room, whatever! Extensive stone hardscape was added including a stacked stone wall, stone steps going down on left side leading to the backyard and large stone patio. Stairs from the sunroom lead to a large deck and connect to the patio. Walking trails wind through the backyard. The interior has been freshly painted throughout. 240v outlet for car charger has been added in the garage. Irrigation system with 4 zones in the front and on east side yard. New kitchen appliances in 2018. The sellers are the original owners of this home and have updated, replaced systems and lovingly maintained the home. With convenient access to Highway 400, commuting is effortless. Don't miss this opportunity to buy in desirable area with great schools.
Closed
$900,000
12175 Clairmeade Trl, Alpharetta, GA 30009
5beds
3,350sqft
Single Family Residence, Residential
Built in 1999
0.86 Acres Lot
$960,000 Zestimate®
$269/sqft
$5,349 Estimated rent
Home value
$960,000
$864,000 - $1.07M
$5,349/mo
Zestimate® history
Owner options
List your home for rent
$5,349/mo
Rent Zestimate®
Find your next renter with Zillow Rental Manager. Plus, with online applications, you can quickly screen prospective tenants – for free.
$5,349/mo
Rent Zestimate®
Refinance and save
$6,299/mo
Est. payment
Refinancing to a lower rate could help reduce your monthly payments and save thousands over the life of the loan.
$6,299/mo
Est. payment
Explore your selling options
Work with a Zillow partner agent
Leverage their expertise and Zillow's premium Showcase listings to get your home seen by more buyers.
Get startedList with your own agent
Get your home in front of millions of buyers by listing it on Zillow.
Learn how to do itSell it yourself
Take full control of how buyers see your home on Zillow by listing For Sale by Owner (FSBO).
List your homeWhat's special
Soaring ceilingsHardwood floorsExtensive stone hardscapeLevel backyardOpen-concept livingLarge stone patioStunning sunroom
Zillow last checked:
Listing updated:
Listed by:
Susan Jankoski,
Ansley Real Estate| Christie's International Real Estate 678-428-1232
Bought with:
Roslyn McClure, 344410
Redfin Corporation
Source: FMLS GA,MLS#: 7492334
Facts & features
Interior
Bedrooms & bathrooms
- Bedrooms: 5
- Bathrooms: 5
- Full bathrooms: 5
- Main level bathrooms: 1
- Main level bedrooms: 1
Rooms
- Room types: Basement, Game Room, Great Room, Media Room, Sun Room
Heating
- Forced Air, Natural Gas
Cooling
- Ceiling Fan(s), Central Air, Electric
Appliances
- Included: Dishwasher, Disposal, Gas Cooktop, Gas Water Heater, Microwave, Refrigerator
- Laundry: Laundry Room, Upper Level
Features
- Cathedral Ceiling(s), Double Vanity, Entrance Foyer, High Ceilings 10 ft Main, High Ceilings 10 ft Upper, High Speed Internet, Vaulted Ceiling(s), Walk-In Closet(s), Wet Bar
- Flooring: Carpet, Ceramic Tile, Hardwood, Marble
- Windows: Double Pane Windows, Skylight(s)
- Basement: Daylight,Exterior Entry,Finished,Finished Bath,Full,Walk-Out Access
- Attic: Pull Down Stairs
- Number of fireplaces: 1
- Fireplace features: Gas Starter, Great Room
- Common walls with other units/homes: No Common Walls
Interior area
- Total structure area: 3,350
- Total interior livable area: 3,350 sqft
- Finished area above ground: 3,350
- Finished area below ground: 1,248
Property
Parking
- Total spaces: 2
- Parking features: Attached, Garage, Garage Faces Front, Level Driveway
- Attached garage spaces: 2
- Has uncovered spaces: Yes
Accessibility
- Accessibility features: None
Features
- Levels: Two
- Stories: 2
- Patio & porch: Deck, Front Porch, Patio
- Exterior features: Garden, Lighting, No Dock
- Pool features: None
- Has spa: Yes
- Spa features: Bath, None
- Fencing: Back Yard,Fenced
- Has view: Yes
- View description: Neighborhood, Trees/Woods
- Waterfront features: None
- Body of water: None
Lot
- Size: 0.86 Acres
- Features: Back Yard, Cul-De-Sac, Front Yard, Private, Sprinklers In Front, Wooded
Details
- Additional structures: None
- Parcel number: 22 498212540561
- Other equipment: Irrigation Equipment
- Horse amenities: None
Construction
Type & style
- Home type: SingleFamily
- Architectural style: Traditional
- Property subtype: Single Family Residence, Residential
Materials
- Brick Front, Fiber Cement
- Foundation: Concrete Perimeter
- Roof: Composition,Ridge Vents
Condition
- Resale
- New construction: No
- Year built: 1999
Utilities & green energy
- Electric: 220 Volts in Garage, 220 Volts in Laundry
- Sewer: Public Sewer
- Water: Public
- Utilities for property: Cable Available, Electricity Available, Natural Gas Available, Sewer Available, Underground Utilities, Water Available
Green energy
- Energy efficient items: Appliances
- Energy generation: None
- Water conservation: Low-Flow Fixtures
Community & HOA
Community
- Features: Homeowners Assoc, Near Schools, Playground, Pool, Street Lights, Tennis Court(s)
- Security: Security Lights
- Subdivision: Clairmonte
HOA
- Has HOA: Yes
- Services included: Maintenance Grounds, Swim, Tennis
- HOA fee: $800 annually
- HOA phone: 770-522-3349
Location
- Region: Alpharetta
Financial & listing details
- Price per square foot: $269/sqft
- Tax assessed value: $960,000
- Annual tax amount: $5,409
- Date on market: 12/3/2024
- Cumulative days on market: 4 days
- Listing terms: Cash,Conventional
- Electric utility on property: Yes
- Road surface type: Paved
Price history
| Date | Event | Price |
|---|---|---|
| 1/7/2025 | Sold | $900,000+0.2%$269/sqft |
Source:  FMLS GA #7492334 Report a problem FMLS GA #7492334 Report a problem | ||
| 12/13/2024 | Pending sale | $898,000$268/sqft |
Source: FMLS GA #7492334 Report a problem | ||
| 12/3/2024 | Listed for sale | $898,000+218.2%$268/sqft |
Source: FMLS GA #7492334 Report a problem | ||
| 9/9/1999 | Sold | $282,200$84/sqft |
Source: Public Record Report a problem | ||
Public tax history
| Year | Property taxes | Tax assessment |
|---|---|---|
| 2025 | $5,572 +3% | $384,000 |
| 2024 | $5,409 +13.1% | $384,000 -13.5% |
| 2023 | $4,781 -6.5% | $443,680 +40.6% |
| 2022 | $5,116 -0.5% | $315,600 +28% |
| 2021 | $5,141 -17.5% | $246,640 +11.8% |
| 2020 | $6,228 -2.7% | $220,640 +1.8% |
| 2019 | $6,403 | $216,760 +2.4% |
| 2018 | $6,403 | $211,640 +13.5% |
| 2017 | $6,403 +7.9% | $186,400 |
| 2016 | $5,936 +0.3% | $186,400 |
| 2015 | $5,917 +40.7% | $186,400 +24.3% |
| 2014 | $4,206 +4.5% | $149,960 |
| 2013 | $4,025 -0.4% | $149,960 |
| 2012 | $4,041 | $149,960 |
| 2011 | -- | $149,960 -7.7% |
| 2010 | $4,420 -2.7% | $162,400 -6.9% |
| 2009 | $4,545 | $174,480 |
| 2008 | -- | $174,480 -0.1% |
| 2007 | $4,389 | $174,600 +10.8% |
| 2005 | -- | $157,600 +3.7% |
| 2004 | $4,041 +0.5% | $151,960 +3.9% |
| 2003 | $4,022 | $146,240 +10.5% |
| 2002 | -- | $132,320 +22.6% |
| 2001 | $3,099 | $107,960 |
Find assessor info on the county website
Neighborhood: Downtown
Nearby homes
- $1,176,1005 bd4 ba4.9k sqft12170 Clairmeade Trl, Alpharetta, GA 30009Off Market

- $1,088,2005 bd3 ba3.3k sqft1065 Clairborne Dr, Alpharetta, GA 30009Off Market
- $946,4004 bd2 ba3.2k sqft12165 Clairmeade Trl, Alpharetta, GA 30009Off Market
- $1,012,2005 bd3 ba3.1k sqft1075 Clairborne Dr, Alpharetta, GA 30009Off Market
- $1,102,2004 bd3 ba3k sqft12160 Clairmeade Trl, Alpharetta, GA 30009Off Market
- $986,1006 bd4 ba2.9k sqft1055 Clairborne Dr, Alpharetta, GA 30009Off Market
- $784,2003 bd2 ba1.5k sqft243 Cumming St, Alpharetta, GA 30009Off Market
- $857,8003 bd2 ba2.6k sqft1085 Clairborne Dr, Alpharetta, GA 30009Off Market
Nearby schools
GreatSchools rating
- 8/10Manning Oaks Elementary SchoolGrades: PK-5Distance: 0.6 mi
- 9/10Hopewell Middle SchoolGrades: 6-8Distance: 1.5 mi
- 10/10Alpharetta High SchoolGrades: 9-12Distance: 1.8 mi
Schools provided by the listing agent
- Elementary: Manning Oaks
- Middle: Hopewell
- High: Alpharetta
Source: FMLS GA. This data may not be complete. We recommend contacting the local school district to confirm school assignments for this home.
Get a cash offer in 3 minutes
Find out how much your home could sell for in as little as 3 minutes with a no-obligation cash offer.
Estimated market value
$960,000
Get a cash offer in 3 minutes
Find out how much your home could sell for in as little as 3 minutes with a no-obligation cash offer.
Estimated market value
$960,000
- Georgia
- Fulton County
- Alpharetta
- 30009
- Downtown
- 12175 Clairmeade Trl
Nearby cities
Nearby neighborhoods
Nearby zip codes
Other Alpharetta Topics
