Skip main navigation
Closed
  • $989,000

    12175 Prospect Dr, Lemont, IL 60439

    4beds
    3,347sqft
    Single Family Residence
    Built in 2024
    -- sqft lot
    $1,128,600 Zestimate®
    $295/sqft
    $4,079 Estimated rent

    Home value

    $1,128,600

    $1.07M - $1.20M

    $4,079/mo

    Zestimate® history
    Loading
    Loading...

    Owner options

    List your home for rent

    $4,079/mo

    Rent Zestimate®

    Find your next renter with Zillow Rental Manager. Plus, with online applications, you can quickly screen prospective tenants – for free.

    Learn more

    $4,079/mo

    Rent Zestimate®

    Refinance and save

    $7,222/mo

    Est. payment

    Refinancing to a lower rate could help reduce your monthly payments and save thousands over the life of the loan.

    See today's rates

    $7,222/mo

    Est. payment

    Explore your selling options

    Work with a Zillow partner agent

    Leverage their expertise and Zillow's premium Showcase listings to get your home seen by more buyers.

    Get started

    List with your own agent

    Get your home in front of millions of buyers by listing it on Zillow.

    Learn how to do it

    Sell it yourself

    Take full control of how buyers see your home on Zillow by listing For Sale by Owner (FSBO).

    List your home

    What's special

    Additional living spaceFlex roomDual vanitiesTray ceilingFree-standing tubScenic copper ridgeCopper ridge
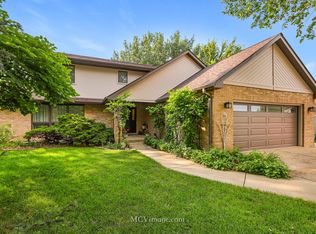
    Lemont's HOTTEST New Development COPPER RIDGE! Golden OPPORTUNITY to secure Quick Delivery on this BRAND New MODEL HOME! BRECKENRIDGE Model on Homesite 61 ~ Farmhouse Style Stunning Home with Welcoming Front Porch Exterior & a THREE Car Garage ~ PERFECT Choice HOME for Anyone ~ An OPEN CONCEPT Floorplan with a Dramatic TWO-Story Family Room and 9' Ceilings on the remainder of the First Floor ~ Just under 3400 sq.ft. of LIVING Space, the BRECKENRIDGE Offers Countless Available Options for Personalizing your New Home in COPPER RIDGE ~ FORMAL Dining Room ~ A FLEX Room & Pocket Office off the Kitchen Add to Your LIFESTYLE Options! ~ GRAND OWNERS Suite with Free-standing Tub & Shower ~ All Bedrooms feature a TRAY Ceiling ~ Family Friendly Hall Bath has Dual Vanities ~ A FULL WALK-Out Basement offers Additional Living Space and Backs to an OPEN VIEW ~ Extended RAISED Deck & Patio ~ A Front Landscaping Package is included ~ Please check out the Extensive List of Energy Saving & Construction Features that comes with every Beechen & Dill Home! ~ ENERGY STAR CERTIFIED Home ~ Most Excellent Rated HERS Score is 49! ~ Only 19 SINGLE Family Homesites Here, and there are only a FEW still AVIALABLE in Scenic Copper Ridge ~ One of the Highest Elevations in all of Historic Lemont ~ COPPER RIDGE offers Wide Open Spaces, Park, Bocce Ct., Putting Green & Paths! ~ COPPER RIDGE is only 3/4 Mile to Vibrant Downtown Lemont! ~ BUILDER Contract ONLY ~ COPPER RIDGE has a few Remaining Homesites. NEW Lemont LOCATION is MARBLE Landing ~

    Zillow last checked:

    Listing updated:

    Listing courtesy of:

    Linda DiBenardo 630-327-8407,

    RE/MAX IMPACT

    Bought with:

    Danny Pogofsky

    Fulton Grace Realty

    Source: MRED as distributed by MLS GRID,MLS#: 11999365MLS Logo

    Facts & features

    Interior

    Bedrooms & bathrooms
    • Bedrooms: 4
    • Bathrooms: 3
    • Full bathrooms: 2
    • 1/2 bathrooms: 1
    Primary bedroom
    • Features: Flooring (Carpet), Bathroom (Full, Double Sink)
    • Level: Second
    • Area: 266 Square Feet
    • Dimensions: 14X19
    Bedroom 2
    • Features: Flooring (Carpet)
    • Level: Second
    • Area: 169 Square Feet
    • Dimensions: 13X13
    Bedroom 3
    • Features: Flooring (Carpet)
    • Level: Second
    • Area: 132 Square Feet
    • Dimensions: 12X11
    Bedroom 4
    • Features: Flooring (Carpet)
    • Level: Second
    • Area: 156 Square Feet
    • Dimensions: 12X13
    Dining room
    • Features: Flooring (Hardwood)
    • Level: Main
    • Area: 156 Square Feet
    • Dimensions: 13X12
    Eating area
    • Features: Flooring (Hardwood)
    • Level: Main
    • Area: 195 Square Feet
    • Dimensions: 15X13
    Family room
    • Features: Flooring (Carpet)
    • Level: Main
    • Area: 360 Square Feet
    • Dimensions: 20X18
    Kitchen
    • Features: Kitchen (Eating Area-Table Space, Island, Pantry-Walk-in, Granite Counters), Flooring (Hardwood)
    • Level: Main
    • Area: 210 Square Feet
    • Dimensions: 15X14
    Laundry
    • Level: Main
    • Area: 48 Square Feet
    • Dimensions: 06X08
    Mud room
    • Level: Main
    • Area: 35 Square Feet
    • Dimensions: 05X07
    Other
    • Features: Flooring (Hardwood)
    • Level: Main
    • Area: 156 Square Feet
    • Dimensions: 13X12
    Heating
    • Natural Gas, Forced Air
    Cooling
    • Central Air
    Appliances
    • Included: Double Oven, Microwave, Dishwasher, Refrigerator, Disposal, Stainless Steel Appliance(s), Oven, Range Hood
    • Laundry: Upper Level, Gas Dryer Hookup, Sink
    Features
    • Cathedral Ceiling(s), Walk-In Closet(s), High Ceilings
    • Flooring: Hardwood
    • Basement: Unfinished,Exterior Entry,Bath/Stubbed,8 ft + pour,Full,Walk-Out Access
    Interior area
    • Total structure area: 0
    • Total interior livable area: 3,347 sqft

    Property

    Parking
    • Total spaces: 3
    • Parking features: Concrete, Garage Door Opener, On Site, Garage Owned, Attached, Garage
    • Attached garage spaces: 3
    • Has uncovered spaces: Yes
    Accessibility
    • Accessibility features: No Disability Access
    Features
    • Stories: 2
    • Patio & porch: Deck, Patio
    Lot
    • Dimensions: 67 X 125 X 118 X 125
    • Features: Backs to Open Grnd
    Details
    • Parcel number: 22302100080000
    • Special conditions: Exceptions-Call List Office,Exclusions-Call List Office
    • Other equipment: Sump Pump

    Construction

    Type & style
    • Home type: SingleFamily
    • Architectural style: Farmhouse
    • Property subtype: Single Family Residence
    Materials
    • Other
    Condition
    • New Construction
    • New construction: Yes
    • Year built: 2024
    Details
    • Builder model: BRECKENRIDGE D

    Utilities & green energy

    • Electric: 200+ Amp Service
    • Sewer: Public Sewer
    • Water: Public, Shared Well
    Green energy
    • Green verification: Other

    Community & neighborhood

    Security
    • Security features: Carbon Monoxide Detector(s)
    Community
    • Community features: Curbs, Sidewalks, Street Lights, Street Paved, Other
    Location
    • Region: Lemont
    • Subdivision: Copper Ridge

    HOA & financial

    HOA
    • Has HOA: Yes
    • HOA fee: $300 annually
    • Services included: Other

    Other

    Other facts
    • Listing terms: Conventional
    • Ownership: Fee Simple w/ HO Assn.

    Price history

    DateEventPrice
    6/17/2024Sold$989,000-1.1%$295/sqft
    Source: MRED as distributed by MLS GRID #11999365 Report a problem
    4/17/2024Contingent$999,990$299/sqft
    Source: MRED as distributed by MLS GRID #11999365 Report a problem
    3/6/2024Listed for sale$999,990$299/sqft
    Source: MRED as distributed by MLS GRID #11840288 Report a problem
    2/11/2024Contingent$999,990$299/sqft
    Source: MRED as distributed by MLS GRID #11840288 Report a problem
    7/23/2023Listed for sale$999,990$299/sqft
    Source: MRED as distributed by MLS GRID #11840288 Report a problem

    Public tax history

    YearProperty taxesTax assessment
    2024-- $75,979 +172.2%
    2023$5,800 $27,910

    Find assessor info on the county website

    Neighborhood: 60439

    Nearby schools

    GreatSchools rating
    Schools provided by the listing agent
    • Elementary: Oakwood Elementary School
    • Middle: Central Elementary School
    • High: Lemont Twp High School
    • District: 113A

    Source: MRED as distributed by MLS GRID. This data may not be complete. We recommend contacting the local school district to confirm school assignments for this home.

    Get a cash offer in 3 minutes
    Find out how much your home could sell for in as little as 3 minutes with a no-obligation cash offer.
    Estimated market value
    $1,128,600
    Get a cash offer in 3 minutes
    Find out how much your home could sell for in as little as 3 minutes with a no-obligation cash offer.
    Estimated market value
    $1,128,600