This stunning 4-bedroom, 3-bath pool home offers everything you could possibly want and more! Step inside to find beautiful tile plank flooring throughout the first level, elegant plantation shutters, and several custom finishes that add a custom touch. The main floor also features a convenient bedroom and full bathroom—ideal for guests or multi-generational living.
The spacious kitchen seamlessly opens to the great room and boasts gorgeous granite countertops, a large kitchen island with a utility sink, a walk-in pantry, and a sliding glass door leading to your private backyard oasis.
Upstairs, you’ll find three additional generously sized bedrooms, including a luxurious primary suite, a versatile loft, and a conveniently located laundry room.
The backyard is truly an entertainer’s dream, showcasing a sparkling saltwater pool and spa with a PebbleTec bottom, low-maintenance artificial turf with a putting green, and a durable AlumaWood patio cover—perfect for hosting unforgettable summer gatherings.
Both the front and back yards feature artificial turf and water-efficient landscaping for year-round beauty and easy care. Additional upgrades include solar panels, a water softener, a reverse osmosis system, and a 220V hookup for electric vehicle charging.
Situated near parks, shopping, dining, and offering easy freeway access, all while being close to award-winning schools—this home truly has it all!
Sold for $950,000
Listed by: Keller Williams Realty • Lisa Erdelji • Contact: 951-237-1367
Bought with: Real Broker
Tax assessed value
$950,000
12175 Tide Pool Dr, Jurupa Valley, CA 91752
4beds
2,404sqft
Single Family Residence
Built in 2017
9,583 Square Feet Lot
$952,600 Zestimate®
$395/sqft
$4,515 Estimated rent
Home value
$952,600
$857,000 - $1.06M
$4,515/mo
Zestimate® history
Owner options
List your home for rent
$4,515/mo
Rent Zestimate®
Find your next renter with Zillow Rental Manager. Plus, with online applications, you can quickly screen prospective tenants – for free.
$4,515/mo
Rent Zestimate®
Refinance and save
$6,486/mo
Est. payment
Refinancing to a lower rate could help reduce your monthly payments and save thousands over the life of the loan.
$6,486/mo
Est. payment
Explore your selling options
Work with a Zillow partner agent
Leverage their expertise and Zillow's premium Showcase listings to get your home seen by more buyers.
Get startedList with your own agent
Get your home in front of millions of buyers by listing it on Zillow.
Learn how to do itSell it yourself
Take full control of how buyers see your home on Zillow by listing For Sale by Owner (FSBO).
List your homeWhat's special
Versatile loftPrivate backyard oasisElegant plantation shuttersLuxurious primary suiteBeautiful tile plank flooringGorgeous granite countertopsCustom finishes
Zillow last checked:
Listing updated:
Listed by:
Lisa Erdelji DRE #01433905 951-237-1367,
Keller Williams Realty
Bought with:
Shawn Faucette, DRE #02220847
Real Broker
Source: CRMLS,MLS#: IG25084885 Originating MLS: California Regional MLS
Originating MLS: California Regional MLSFacts & features
Interior
Bedrooms & bathrooms
- Bedrooms: 4
- Bathrooms: 3
- Full bathrooms: 3
- Main level bathrooms: 1
- Main level bedrooms: 1
Rooms
- Room types: Bedroom, Entry/Foyer, Great Room, Kitchen, Laundry, Loft, Primary Bedroom, Other, Pantry, Dining Room
Primary bedroom
- Features: Primary Suite
Bedroom
- Features: Bedroom on Main Level
Bathroom
- Features: Bathtub, Solid Surface Counters, Soaking Tub, Separate Shower
Kitchen
- Features: Granite Counters, Kitchen Island, Kitchen/Family Room Combo, Pots & Pan Drawers, Utility Sink, Walk-In Pantry
Other
- Features: Walk-In Closet(s)
Pantry
- Features: Walk-In Pantry
Heating
- Central
Cooling
- Central Air
Appliances
- Included: Built-In Range, Convection Oven, Double Oven, Dishwasher, ENERGY STAR Qualified Appliances, ENERGY STAR Qualified Water Heater, Disposal, Gas Oven, Microwave, Self Cleaning Oven, Water Softener, Tankless Water Heater, Water Heater, Water Purifier
- Laundry: Inside, Upper Level
Features
- Built-in Features, Block Walls, Ceiling Fan(s), Separate/Formal Dining Room, Eat-in Kitchen, Granite Counters, Open Floorplan, Pantry, Bedroom on Main Level, Loft, Primary Suite, Walk-In Pantry, Walk-In Closet(s)
- Flooring: Carpet, Tile
- Has fireplace: Yes
- Fireplace features: Family Room
- Common walls with other units/homes: No Common Walls
Interior area
- Total interior livable area: 2,404 sqft
Property
Parking
- Total spaces: 4
- Parking features: Door-Multi, Direct Access, Driveway, Garage
- Attached garage spaces: 2
- Uncovered spaces: 2
Features
- Levels: Two
- Stories: 2
- Entry location: 1
- Patio & porch: Concrete, Covered
- Has private pool: Yes
- Pool features: Heated, Pebble, Private, Salt Water
- Has spa: Yes
- Spa features: Heated, Private
- Fencing: Block
- Has view: Yes
- View description: Mountain(s), Neighborhood
Lot
- Size: 9,583 Square Feet
- Features: Back Yard, Landscaped
Details
- Parcel number: 157260028
- Special conditions: Standard
Construction
Type & style
- Home type: SingleFamily
- Property subtype: Single Family Residence
Materials
- Roof: Tile
Condition
- Turnkey
- New construction: No
- Year built: 2017
Utilities & green energy
- Electric: 220 Volts in Garage
- Sewer: Public Sewer
- Water: Public
Green energy
- Energy efficient items: Appliances, Water Heater
- Energy generation: Solar
Community & HOA
Community
- Features: Curbs, Park, Storm Drain(s), Street Lights, Sidewalks
HOA
- Has HOA: Yes
- Amenities included: Management
- HOA fee: $73 monthly
- HOA name: Riverbend
- HOA phone: 951-282-7958
Location
- Region: Jurupa Valley
Financial & listing details
- Price per square foot: $395/sqft
- Tax assessed value: $950,000
- Date on market: 4/28/2025
- Cumulative days on market: 11 days
- Listing terms: Submit
- Inclusions: Water Softener, Reverse Osmosis
- Exclusions: Flag Pole
Price history
| Date | Event | Price |
|---|---|---|
| 7/18/2025 | Sold | $950,000+0%$395/sqft |
Source:  CRMLS #IG25084885 Report a problem CRMLS #IG25084885 Report a problem | ||
| 5/10/2025 | Pending sale | $949,900$395/sqft |
Source: CRMLS #IG25084885 Report a problem | ||
| 4/28/2025 | Listed for sale | $949,900+90.9%$395/sqft |
Source: CRMLS #IG25084885 Report a problem | ||
| 8/22/2017 | Sold | $497,500$207/sqft |
Source: Public Record Report a problem | ||
Public tax history
| Year | Property taxes | Tax assessment |
|---|---|---|
| 2026 | -- | $950,000 +49.7% |
| 2025 | $11,169 +2.5% | $634,723 +2% |
| 2024 | $10,894 +1.3% | $622,279 +2% |
| 2023 | $10,759 +8.8% | $610,078 +13% |
| 2022 | $9,892 +1.4% | $540,117 +2% |
| 2021 | $9,754 +1.8% | $529,528 +2.3% |
| 2020 | $9,585 | $517,599 +2% |
| 2019 | -- | $507,450 +2% |
| 2018 | $9,688 | $497,500 +368.1% |
| 2017 | -- | $106,287 |
Find assessor info on the county website
Neighborhood: Mira Loma
Nearby homes
- $770,4004 bd3 ba2.2k sqft12163 Tide Pool Dr, Jurupa Valley, CA 91752Off Market
- $792,5004 bd3 ba2.2k sqft6929 Ebro Ct, Mira Loma, CA 91752Off Market
- $784,8004 bd3 ba2.2k sqft6929 Ebro Ct, Jurupa Valley, CA 91752Off Market
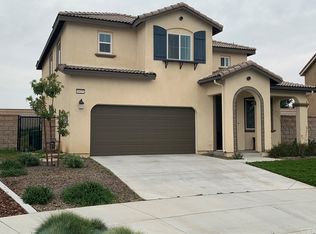
- $830,4004 bd3 ba2.2k sqft12184 Rhone Ct, Jurupa Valley, CA 91752Off Market
- $797,4004 bd3 ba2.4k sqft12172 Rhone Ct, Jurupa Valley, CA 91752Off Market
- $693,6003 bd-- ba1.8k sqft12151 Tide Pool Dr, Jurupa Valley, CA 91752Off Market
- $723,3003 bd3 ba1.8k sqft6917 Ebro Ct, Jurupa Valley, CA 91752Off Market
- $708,7004 bd2 ba2k sqft12160 Rhone Ct, Jurupa Valley, CA 91752Off Market
Nearby schools
GreatSchools rating
- 5/10Louis Vandermolen Fundamental Elementary SchoolGrades: K-6Distance: 0.4 mi
- 7/10River Heights Intermediate SchoolGrades: 7-8Distance: 1.2 mi
- 9/10Eleanor Roosevelt High SchoolGrades: 9-12Distance: 1.3 mi
Schools provided by the listing agent
- Middle: River Heights
- High: Roosevelt
Source: CRMLS. This data may not be complete. We recommend contacting the local school district to confirm school assignments for this home.
Get a cash offer in 3 minutes
Find out how much your home could sell for in as little as 3 minutes with a no-obligation cash offer.
Estimated market value
$952,600
Get a cash offer in 3 minutes
Find out how much your home could sell for in as little as 3 minutes with a no-obligation cash offer.
Estimated market value
$952,600
- California
- Riverside County
- Jurupa Valley
- 91752
- Mira Loma
- 12175 Tide Pool Dr
