Welcome to 12175 W Locust Lane in Avondale, Arizona! A beautifully updated home that combines modern finishes, functional design, and an unbeatable location. Move-in ready, this home has been thoughtfully remodeled and is in like-new condition, making it an excellent opportunity for buyers looking for a home with stylish upgrades and low maintenance.
Step inside to discover a bright open-concept floor plan featuring fresh interior paint, durable tile flooring throughout, and a spacious living area perfect for entertaining family and friends. The kitchen is the centerpiece of the home with new cabinetry, elegant granite countertops, a large center island with sink and bar stool seating, generous walk-in pantry, and abundant workspace for cooking and gathering. The desirable split floor plan offers additional privacy between the primary suite and secondary bedrooms. The oversized primary suite features a huge walk-in closet and plenty of room to relax after a long day, as well as its own air conditioning unit.
Outside, you'll love the professionally remodeled backyard complete with low-maintenance, brand new artificial turf, creating the perfect space for entertaining, outdoor living, or simply enjoying Arizona's beautiful weather. The home also features energy-efficient double-pane windows, helping improve comfort while reducing energy costs.
Additional highlights include a 2-car garage, private security camera system, modern finishes throughout, and a property that has been exceptionally maintained.
Located in one of Avondale's most desirable neighborhoods, residents enjoy beautiful parks, walking trails, playgrounds, and convenient access to shopping, restaurants, schools, entertainment, and major freeways including I-10 and Loop 101. Whether you're commuting to Phoenix, Glendale, Goodyear, or nearby employment centers, this location offers exceptional convenience.
If you're searching for a move-in ready home in Avondale, featuring granite countertops, new cabinets, tile floors, energy-efficient windows, an open floor plan, split bedrooms, and a beautifully landscaped backyard, 12175 W Locust Lane deserves a spot at the top of your list.
Homes in this condition don't last long!
For sale
$452,000
12175 W LOCUST Lane, Avondale, AZ 85323
5beds
2,474sqft
Single Family Residence
Built in 2010
7,188 Square Feet Lot
$-- Zestimate®
$183/sqft
$66/mo HOA
What's special
Modern finishesBright open-concept floor planOversized primary suiteFresh interior paintModern finishes throughoutGenerous walk-in pantryNew cabinetry
- 26 days |
- 474 |
- 30 |
Zillow last checked:
Listing updated:
Listed by:
Craig A Citizen 480-993-5278,
West USA Realty,
Isla Osgood 928-899-7940,
West USA Realty
Source: ARMLS,MLS#: 7047079
Facts & features
Interior
Bedrooms & bathrooms
- Bedrooms: 5
- Bathrooms: 3
- Full bathrooms: 2
- 1/2 bathrooms: 1
Heating
- Forced Air, Natural Gas
Cooling
- Central Air, Ceiling Fan(s)
Appliances
- Included: Dryer, Washer, Refrigerator, Built-in Microwave, Dishwasher, Disposal, Gas Range, Gas Oven
- Laundry: Inside
Features
- Pantry, High Speed Internet, Granite Counters, Double Vanity, Eat-in Kitchen, Breakfast Bar, Kitchen Island, Full Bth Master Bdrm, Separate Shwr & Tub
- Flooring: Tile
- Windows: Screens, Low Emissivity Windows, Double Pane Windows, ENERGY STAR Qualified Windows
- Has basement: No
- Has fireplace: No
Interior area
- Total structure area: 2,474
- Total interior livable area: 2,474 sqft
Property
Parking
- Total spaces: 5
- Parking features: Garage Door Opener
- Garage spaces: 2
- Uncovered spaces: 3
Features
- Stories: 1
- Patio & porch: Covered, Patio
- Spa features: None
- Fencing: Block
Lot
- Size: 7,188 Square Feet
- Features: Gravel/Stone Front, Synthetic Grass Back
Details
- Parcel number: 50032692
Construction
Type & style
- Home type: SingleFamily
- Architectural style: Ranch
- Property subtype: Single Family Residence
Materials
- Stucco, Wood Frame
- Roof: Tile
Condition
- Year built: 2010
Details
- Builder name: Taylor Morrison
Utilities & green energy
- Sewer: Public Sewer
- Water: City Water
Community & HOA
Community
- Features: Playground, Biking/Walking Path
- Security: Security System Owned
- Subdivision: DEL RIO RANCH UNIT 4
HOA
- Has HOA: Yes
- Services included: Maintenance Grounds
- HOA fee: $66 monthly
- HOA name: Del Rio Ranch
- HOA phone: 602-957-9191
Location
- Region: Avondale
Financial & listing details
- Price per square foot: $183/sqft
- Tax assessed value: $352,700
- Annual tax amount: $3,288
- Date on market: 6/26/2026
- Cumulative days on market: 26 days
- Listing terms: Cash,Conventional,FHA,VA Loan
- Ownership: Fee Simple
Estimated market value
Not available
Estimated sales range
Not available
Not available
Price history
| Date | Event | Price |
|---|---|---|
| 6/26/2026 | Listed for sale | $452,000+22.2%$183/sqft |
Source:  ARMLS #7047079 Report a problem ARMLS #7047079 Report a problem | ||
| 2/7/2023 | Sold | $370,000-7.5%$150/sqft |
Source: ARMLS #6502091 Report a problem | ||
| 1/7/2023 | Pending sale | $400,000$162/sqft |
Source: ARMLS #6502091 Report a problem | ||
| 12/29/2022 | Listed for sale | $400,000+81.4%$162/sqft |
Source: ARMLS #6502091 Report a problem | ||
| 9/4/2015 | Sold | $220,500+0.2%$89/sqft |
Source: ARMLS #5306249 Report a problem | ||
| 7/15/2015 | Listed for sale | $220,000+37.5%$89/sqft |
Source: 50 STATES Realty Report a problem | ||
| 2/17/2012 | Sold | $159,990$65/sqft |
Source: Public Record Report a problem | ||
Public tax history
| Year | Property taxes | Tax assessment |
|---|---|---|
| 2025 | $3,247 +11.6% | $35,270 -14% |
| 2024 | $2,909 -2.4% | $41,000 +98.9% |
| 2023 | $2,980 +11.8% | $20,614 -20.4% |
| 2022 | $2,666 +7.5% | $25,910 +6.3% |
| 2021 | $2,481 +0.2% | $24,370 +4.1% |
| 2020 | $2,477 +9.4% | $23,410 +14.3% |
| 2019 | $2,263 | $20,480 +1.2% |
| 2018 | $2,263 +7.8% | $20,230 +11.2% |
| 2017 | $2,101 +8.4% | $18,200 +4% |
| 2016 | $1,938 | $17,500 +15% |
| 2015 | $1,938 | $15,220 +5.8% |
| 2014 | -- | $14,380 +19% |
| 2013 | -- | $12,080 -11% |
| 2012 | -- | $13,570 +76.7% |
| 2009 | -- | $7,680 |
| 2008 | -- | $7,680 |
Find assessor info on the county website
Monthly payment
Est. payment
Payment breakdown
Explore the cost of this home by adjusting the details. Changes won't be saved.Climate risks
Neighborhood: Del Rio Ranch
Nearby schools
GreatSchools rating
- 6/10Estrella Vista Elementary SchoolGrades: K-8Distance: 0.6 mi
- 7/10La Joya Community High SchoolGrades: 9-12Distance: 0.8 mi
- 6/10Littleton Elementary SchoolGrades: PK-8Distance: 1 mi
Schools provided by the listing agent
- Elementary: Estrella Vista Elementary School
- Middle: Estrella Vista Elementary School
- High: La Joya Community High School
- District: Littleton Elementary District
Source: ARMLS. This data may not be complete. We recommend contacting the local school district to confirm school assignments for this home.
- $388,0004 bd2 ba1.8k sqft12171 W Locust Ln, Avondale, AZ 85323Sold

- $445,5004 bd3 ba2.8k sqft12201 W Locust Ln, Avondale, AZ 85323Off Market

- $385,000-- bd3 ba1.7k sqft12202 W Calle Hermosa Ln, Avondale, AZ 85323Off Market
- $475,400-- bd4 ba2.4k sqft12168 W Calle Hermosa Ln, Avondale, AZ 85323Off Market
- $394,7004 bd2 ba1.8k sqft12167 W Locust Ln, Avondale, AZ 85323Off Market
- $472,700-- bd3 ba3.5k sqft12205 W Locust Ln, Avondale, AZ 85323Off Market
- $495,3006 bd4 ba3.5k sqft12206 W Calle Hermosa Ln, Avondale, AZ 85323Off Market
- $486,600-- bd5 ba3.4k sqft12164 W Calle Hermosa Ln, Avondale, AZ 85323Off Market
A local agent can set up tours, give advice and negotiate with sellers.
Similar homes
- $450,0005 bd3 ba2.3k sqft11733 W HADLEY Street, Avondale, AZ 85323For Sale
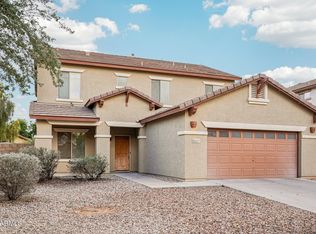 MLS ID #6966520, Lisa Richel Baker, Russ Lyon Sotheby's International Realty. ARMLS
 - $399,0004 bd3 ba2k sqft11601 W HILL Drive, Avondale, AZ 85323For Sale
 MLS ID #7053169, Fernando Valle, HomeSmart. ARMLS
 - $398,0004 bd3 ba2k sqft11718 W GRANT Street, Avondale, AZ 85323For Sale
 MLS ID #7053170, Fernando Valle, HomeSmart. ARMLS
 - $415,0004 bd2 ba2k sqft11241 W DAVIS Lane, Avondale, AZ 85323For Sale
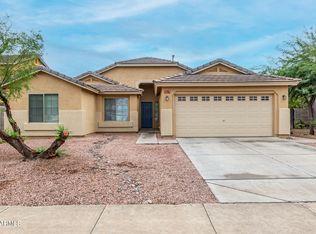 MLS ID #6971368, Jacqueline K Williams, My Home Group Real Estate. ARMLS
 - $360,0004 bd2 ba1.6k sqft1313 S 107TH Drive, Avondale, AZ 85323For SaleMLS ID #7055786, Denice Casey, Century 21 Arizona Foothills. ARMLS
- $380,0004 bd2 ba1.6k sqft618 S 122ND Lane, Avondale, AZ 85323For SaleMLS ID #6966776, Julia O'Buckley, My Home Group Real Estate. ARMLS
- $419,9505 bd3 ba1.9k sqft12524 W TRUMBULL Road, Avondale, AZ 85323For SaleMLS ID #6897122, Rose Guillen, eXp Realty. ARMLS
- $398,9003 bd2 ba1.4k sqft12534 W WOODLAND Avenue, Avondale, AZ 85323For SaleMLS ID #7034846, Jacqueline Shaffer, OfferPad Brokerage, LLC. ARMLS
- $350,0003 bd2 ba1.2k sqft2538 S 114TH Lane, Avondale, AZ 85323For SaleMLS ID #7033293, John C. Hiscott, HomeSmart. ARMLS
- $439,9004 bd3 ba2.5k sqft19417 W MORNING GLORY Drive, Buckeye, AZ 85326For SaleMLS ID #7046832, Michael Reid, Ultimate Properties, Inc.. ARMLS
- $479,0004 bd3 ba2.4k sqft187 S 172ND Drive, Goodyear, AZ 85338For SaleMLS ID #6990114, Brendan Constantino, Compass. ARMLS
- $420,0003 bd3 ba2.1k sqft9131 W HUBBELL Street, Phoenix, AZ 85037For SaleMLS ID #7053254, Ancie Mendez, Six Zero Two Real Estate Group LLC. ARMLS
- $428,0004 bd2 ba1.9k sqft11204 W MOBILE Lane, Tolleson, AZ 85353For SaleMLS ID #6979189, Peg E Bauer, Cactus Mountain Properties, LLC. ARMLS
- $469,5004 bd4 ba3.2k sqft4617 S 108TH Avenue, Tolleson, AZ 85353For SaleMLS ID #7051235, Ruben Luna, eXp Realty. ARMLS
- $410,0005 bd3 ba2.6k sqft23639 W CHICKASAW Street, Buckeye, AZ 85326For SaleMLS ID #7044778, Alvaro Munoz Campa, Play Realty. ARMLS
- $455,0004 bd3 ba2.4k sqft5635 W SOUTHGATE Avenue, Phoenix, AZ 85043For SaleMLS ID #6998751, Bethany Nieman, AZ Lane Realty. ARMLS
- $429,0004 bd2 ba2.3k sqft17818 W LINCOLN Street, Goodyear, AZ 85338For SaleMLS ID #6945898, Derrick Coates, eXp Realty. ARMLS
- $420,0005 bd3 ba2.6k sqft6917 S 50TH Glen, Laveen, AZ 85339For SaleMLS ID #7046606, George Laughton, EveryPlace. ARMLS
- $425,0004 bd3 ba2.1k sqft22939 W PAPAGO Street, Buckeye, AZ 85326For SaleMLS ID #7034351, Kimberly Skelton, Realty ONE Group. ARMLS
- $420,0003 bd2 ba2.1k sqft13245 W JACOBSON Drive, Litchfield Park, AZ 85340For SaleMLS ID #7052922, Audrey Vickers-Miranda, HomeSmart. ARMLS
