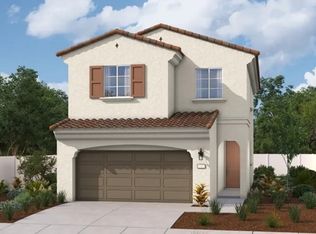
Welcome to this beautifully designed American-Farmhouse home in the desirable Canterra community! Step inside through a welcoming mudroom that leads into a bright, open-concept living space featuring 2,049 sq ft. The dining area, living room, and a stylish kitchen with elegant quartz countertops, rich brown cabinetry, a spacious pantry, and a convenient powder room. Tucked discreetly behind the main living area, the staircase leads to the second floor, where you’ll find four generously sized bedrooms, including a relaxing primary suite, along with an upstairs laundry room for added convenience. Designed with comfort and functionality in mind, this home offers the perfect blend of modern living and everyday convenience.
New construction
Listed by: RICHMOND AMERICAN HOMES • John Bayless • 800-852-9714
$682,990
12176 Catalpa Ct, Jurupa Valley, CA 92509
4beds
2,049sqft
:
Get pre-qualifiedN/A
Single Family Residence
Built in 2026
2,874 Square Feet Lot
$683,300 Zestimate®
$333/sqft
$212/mo HOA
What's special
- 36 days |
- 89 |
- 2 |
Zillow last checked:
Listing updated:
Listed by:
John Bayless 800-852-9714,
RICHMOND AMERICAN HOMES
Source: CRMLS,MLS#: IG26145708 Originating MLS: California Regional MLS
Originating MLS: California Regional MLSFacts & features
Interior
Bedrooms & bathrooms
- Bedrooms: 4
- Bathrooms: 3
- Full bathrooms: 2
- 1/2 bathrooms: 1
- Main level bathrooms: 1
Rooms
- Room types: Bedroom, Kitchen, Laundry, Other
Bedroom
- Features: All Bedrooms Up
Bathroom
- Features: Bathtub, Dual Sinks, Tub Shower
Kitchen
- Features: Kitchen Island, Kitchen/Family Room Combo, Quartz Counters
Other
- Features: Walk-In Closet(s)
Heating
- Central
Cooling
- Central Air, High Efficiency
Appliances
- Included: ENERGY STAR Qualified Appliances, Electric Range, Disposal
- Laundry: Electric Dryer Hookup, Laundry Room
Features
- Pantry, All Bedrooms Up, Walk-In Closet(s)
- Flooring: Carpet, Laminate
- Windows: Double Pane Windows
- Has fireplace: No
- Fireplace features: None
- Common walls with other units/homes: No Common Walls
Interior area
- Total interior livable area: 2,049 sqft
Property
Parking
- Total spaces: 2
- Parking features: Garage - Attached
- Attached garage spaces: 2
Features
- Levels: Two
- Stories: 2
- Entry location: 1
- Patio & porch: None
- Pool features: None
- Has view: Yes
- View description: None
Lot
- Size: 2,874 Square Feet
- Features: Sprinklers In Front
Details
- Special conditions: Standard
Construction
Type & style
- Home type: SingleFamily
- Property subtype: Single Family Residence
Materials
- Foundation: Slab
- Roof: Concrete
Condition
- Under Construction
- New construction: Yes
- Year built: 2026
Details
- Builder model: Ingles
Utilities & green energy
- Sewer: Public Sewer
- Water: Public
Green energy
- Energy efficient items: Appliances
Community & HOA
Community
- Features: Curbs, Dog Park, Street Lights
- Security: Fire Detection System, Fire Sprinkler System, Smoke Detector(s)
HOA
- Has HOA: Yes
- Amenities included: Dog Park
- HOA fee: $212 monthly
- HOA name: Sagebrush
- HOA phone: 951-787-6654
Location
- Region: Jurupa Valley
Financial & listing details
- Price per square foot: $333/sqft
- Date on market: 7/5/2026
- Cumulative days on market: 36 days
- Listing terms: Cash,Conventional,FHA,VA Loan
Estimated market value
$683,300
$649,000 - $717,000
$3,812/mo
Price history
| Date | Event | Price |
|---|---|---|
| 7/5/2026 | Listed for sale | $682,990$333/sqft |
Source:  CRMLS #IG26145708 Report a problem CRMLS #IG26145708 Report a problem | ||
Public tax history
Tax history is unavailable.
Monthly payment
Est. payment
Payment breakdown
Explore the cost of this home by adjusting the details. Changes won't be saved.Climate risks
Neighborhood: Rubidoux
Nearby schools
GreatSchools rating
- 3/10Rustic Lane Elementary SchoolGrades: K-6Distance: 0.3 mi
- 2/10Mission Middle SchoolGrades: 7-8Distance: 1 mi
- 3/10Rubidoux High SchoolGrades: 9-12Distance: 0.4 mi
- $694,9904 bd3 ba2k sqft12188 Catalpa Ct, Jurupa Valley, CA 92509New Construction

- $650,0364 bd3 ba1.7k sqft12187 Catalpa Ct, Jurupa Valley, CA 92509New Construction
- $657,9903 bd3 ba2k sqft12163 Catalpa Ct, Jurupa Valley, CA 92509New Construction
- $658,0384 bd3 ba1.7k sqft12164 Catalpa Ct, Jurupa Valley, CA 92509New Construction
- $694,9903 bd3 ba2k sqft12195 Catalpa Ct, Jurupa Valley, CA 92509New Construction
- $682,9004 bd3 ba1.8k sqft6833 Tatum Ct, Riverside, CA 92509Off Market
- $602,3004 bd2 ba1.5k sqft6819 Tatum Cir, Riverside, CA 92509Off Market
- $618,9004 bd2 ba1.6k sqft4136 Canyonside Cir, Riverside, CA 92509Off Market
A local agent can set up tours, give advice and negotiate with sellers.
Similar homes
- $694,9904 bd3 ba2k sqft12188 Catalpa Ct, Jurupa Valley, CA 92509New ConstructionMLS ID #IG26145709, John Bayless, RICHMOND AMERICAN HOMES. CRMLS
- $658,0384 bd3 ba1.7k sqft12164 Catalpa Ct, Jurupa Valley, CA 92509New ConstructionMLS ID #IG26145723, John Bayless, RICHMOND AMERICAN HOMES. CRMLS
- $650,0364 bd3 ba1.7k sqft12187 Catalpa Ct, Jurupa Valley, CA 92509New ConstructionMLS ID #IG26145746, John Bayless, RICHMOND AMERICAN HOMES. CRMLS
- $657,9903 bd3 ba2k sqft12163 Catalpa Ct, Jurupa Valley, CA 92509New ConstructionMLS ID #IG26145728, John Bayless, RICHMOND AMERICAN HOMES. CRMLS
- $694,9903 bd3 ba2k sqft12195 Catalpa Ct, Jurupa Valley, CA 92509New ConstructionMLS ID #IG26145715, John Bayless, RICHMOND AMERICAN HOMES. CRMLS
- from $679,9904 bd3 ba2k sqftIliff Plan, Canterra, Riverside, CA 92509New ConstructionRichmond Homes
- from $689,9903 bd3 ba2k sqftIngles Plan, Canterra, Riverside, CA 92509New ConstructionRichmond Homes
- from $649,9903 bd3 ba1.7k sqftIleana Plan, Canterra, Jurupa Valley, CA 92509New ConstructionRichmond Homes
- $683,3604 bd3 ba2k sqft12176 Catalpa Ct, Jurupa Valley, CA 92234New ConstructionRichmond Homes
- $695,3633 bd3 ba2k sqft12195 Catalpa Ct, Jurupa Valley, CA 92234New ConstructionRichmond Homes
- $694,9903 bd3 ba2k sqft12188 Catalpa Ct, Jurupa Valley, CA 92234New ConstructionRichmond Homes
- $657,9903 bd3 ba1.7k sqft12163 Catalpa Ct, Jurupa Valley, CA 92234New ConstructionRichmond Homes
- $700,9903 bd3 ba2.1k sqft20087 Embrace St, Riverside, CA 92507New ConstructionMLS ID #SW26173327, Angela DiGregorio-Carman, KB Home Sales-Southern CA Inc. CRMLS
- $731,8554 bd3 ba2.2k sqft7245 Bliss St, Riverside, CA 92507New ConstructionMLS ID #SW26170018, Marcy Pekar, KB Home Sales-Southern CA Inc. CRMLS
- $739,9905 bd3 ba2.3k sqft7200 Flourish St, Riverside, CA 92507New ConstructionMLS ID #SW26170006, Marcy Pekar, KB Home Sales-Southern CA Inc. CRMLS
- $732,3844 bd3 ba1.9k sqft4732 S Momentum Paseo, Ontario, CA 91762New ConstructionRichmond Homes
- from $732,3844 bd3 ba1.9k sqftCrescent Plan, Momentum at The Resort, Ontario, CA 91761New ConstructionRichmond Homes
- $643,9903 bd3 ba1.6k sqft7226 Muse St, Riverside, CA 92507New ConstructionMLS ID #SW26169736, Marcy Pekar, KB Home Sales-Southern CA Inc. CRMLS
- from $757,0314 bd4 ba2.2k sqftPeabody Plan, Momentum at The Resort, Ontario, CA 91761New ConstructionRichmond Homes
- $757,0314 bd4 ba2.2k sqft4722 S Momentum Paseo, Ontario, CA 91762New ConstructionRichmond Homes
Local buyer's agents are ready to help
